
Open House Sat, Sep 26th 01:00 PM - 03:00 PM











Address
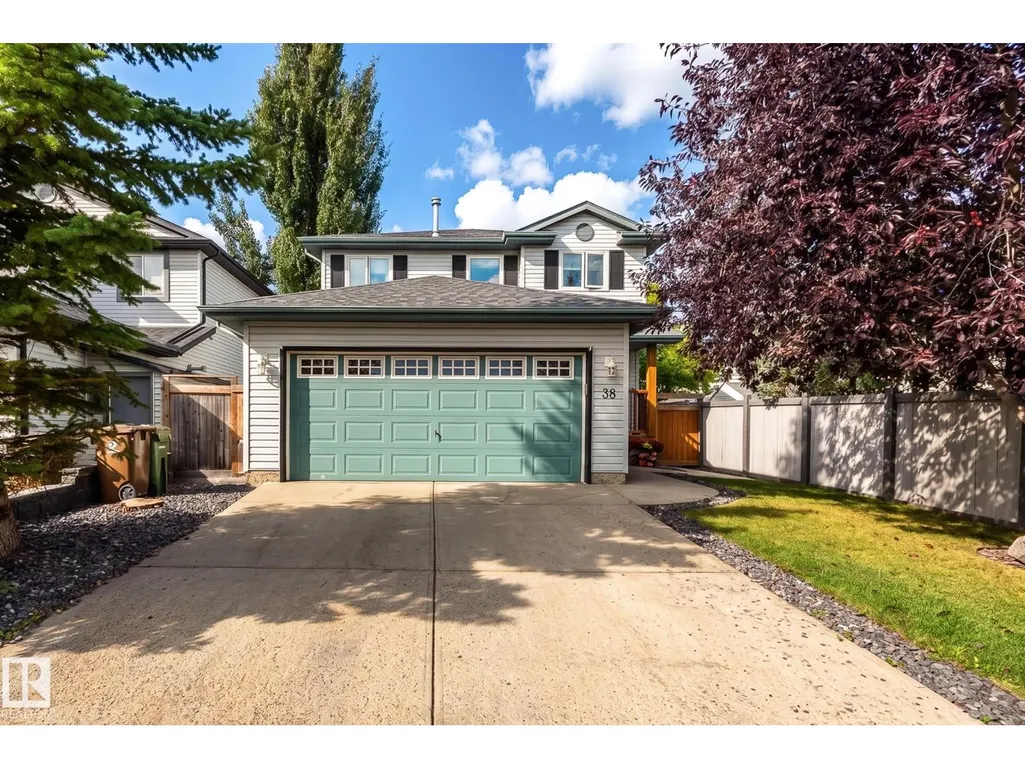
38 Dubonnet Wy, St. Albert, AB
Price
$ 549,900
Open House Sat, Sep 26th 01:00 PM - 03:00 PM
Property Attributes
- ID#E4509878
- TypeSingle Family
- Listing Status Active
- MunicipalitySt. Albert
- CitySt. Albert
- AreaSt. Albert
- NeighbourhoodDeer Ridge
- Postal CodeT8N 6S4
- Style
- Year Built2000
- Price$ 549,900
- Bedrooms4
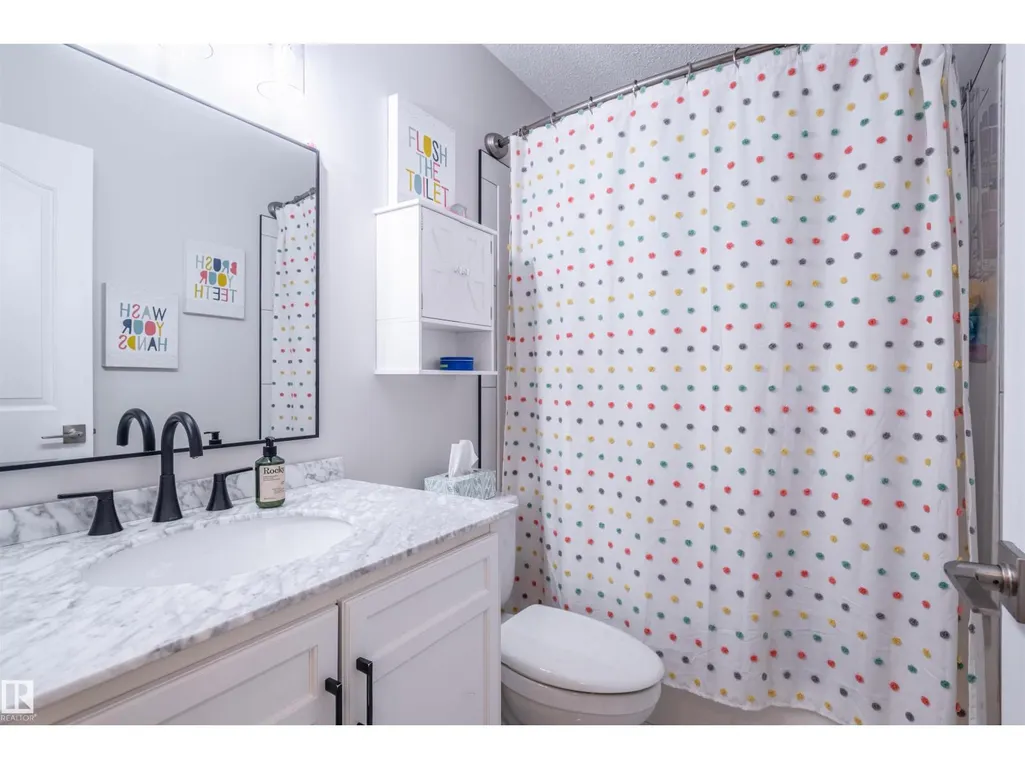
- Bathrooms2
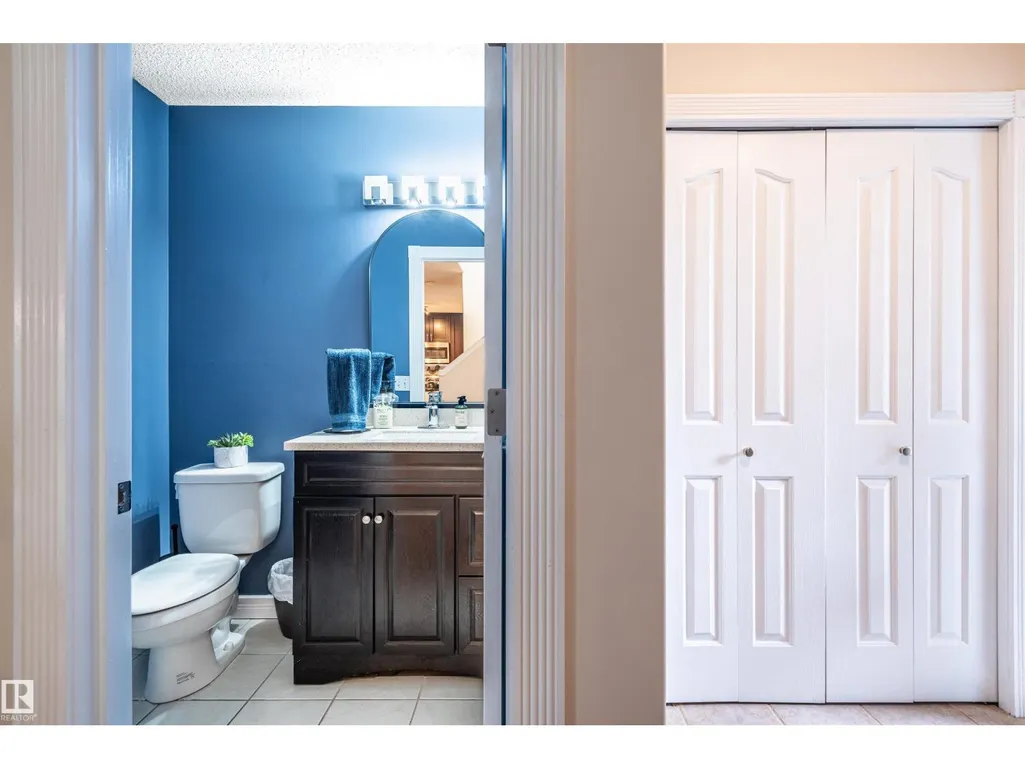
- Half Bathrooms1
- Sqr Footage1525
Data Source:
Canadian Real Estate Association (CREA)
Property Description
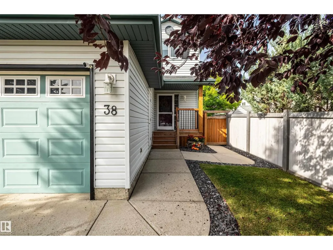
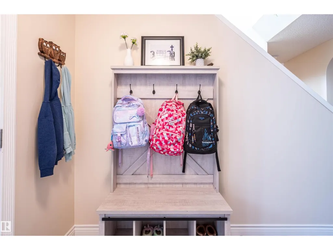
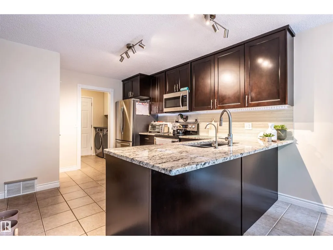
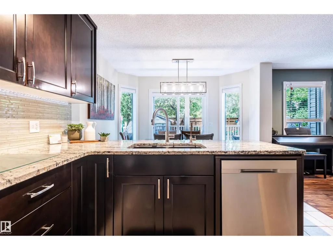
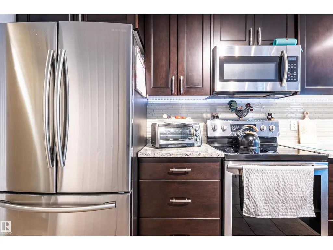
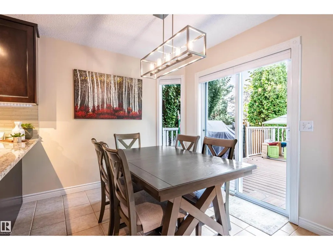
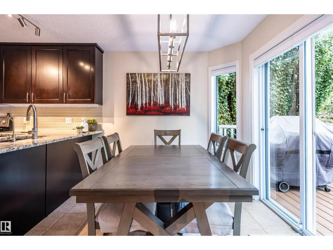
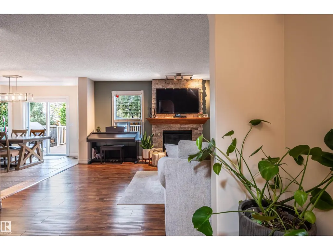
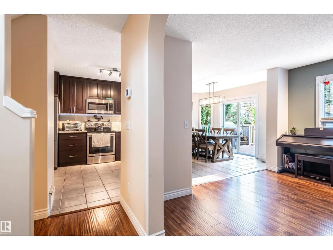
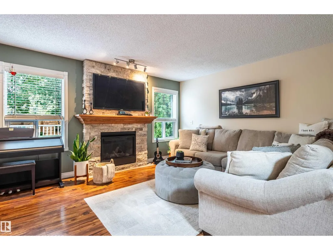
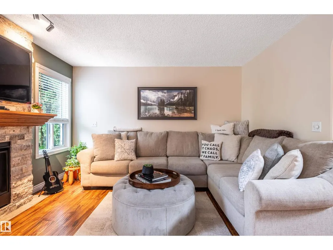
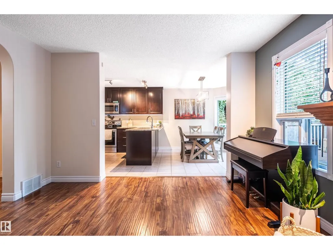
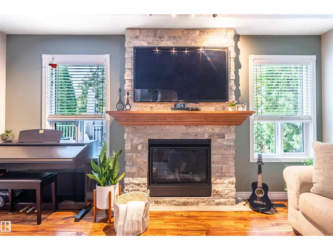
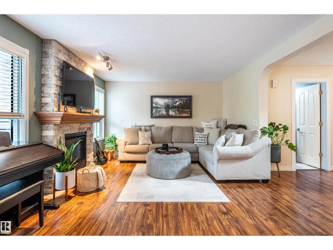
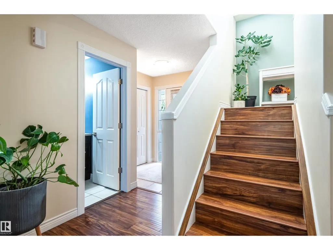
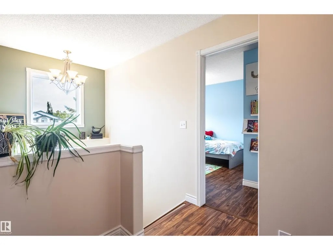
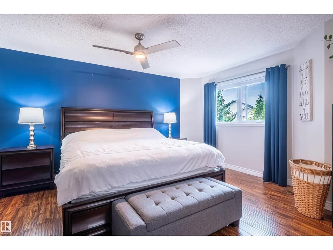
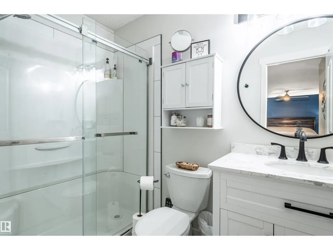
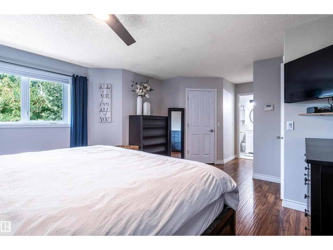
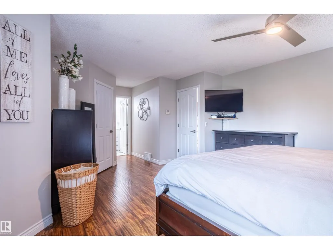
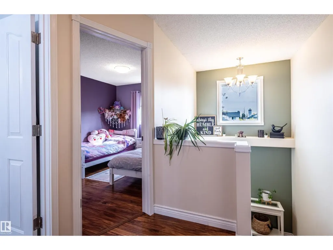
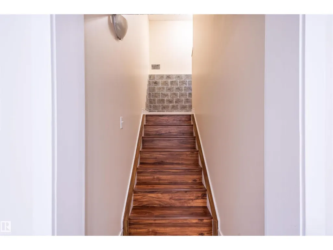
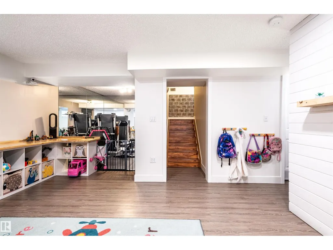
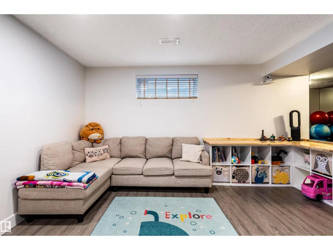
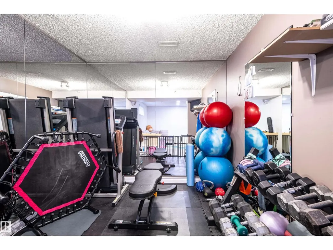
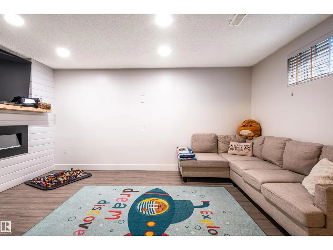
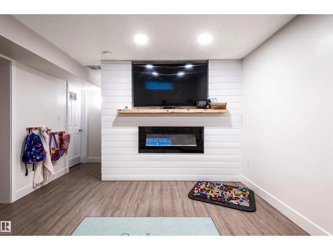
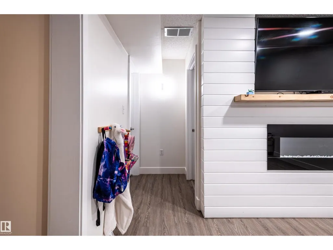
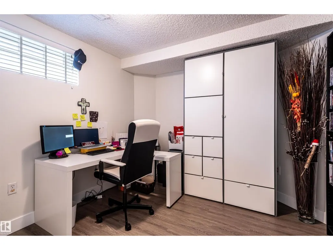
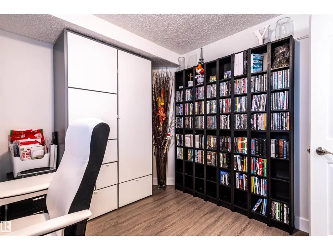
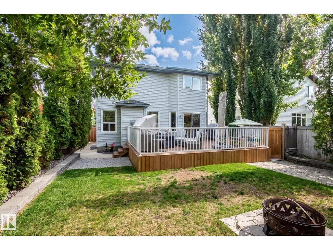
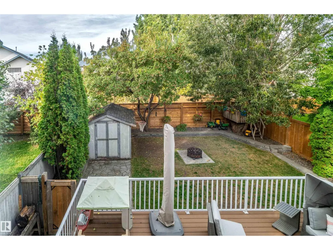
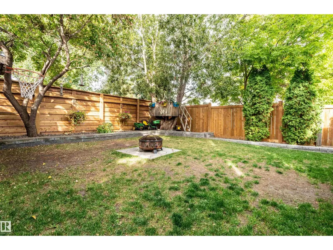
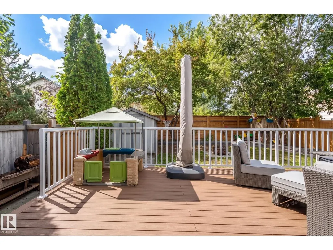
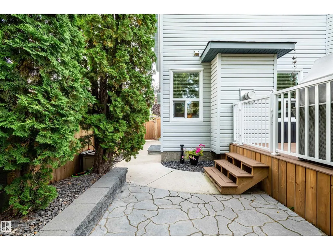
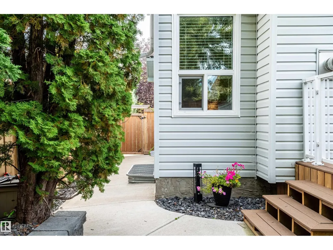
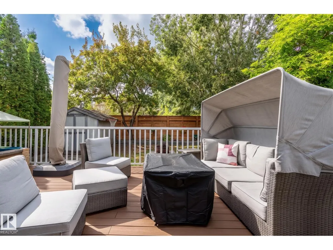
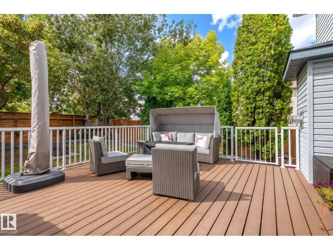
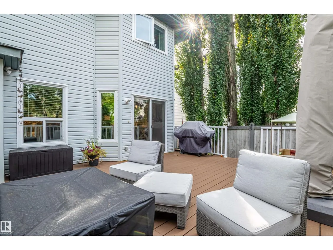
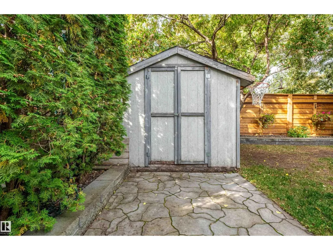
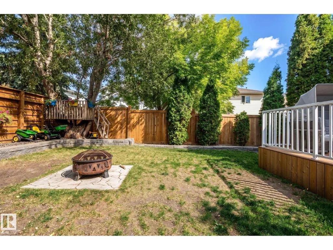
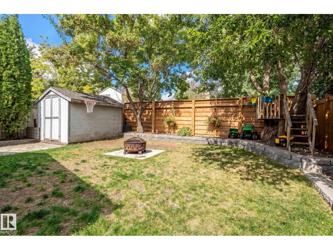
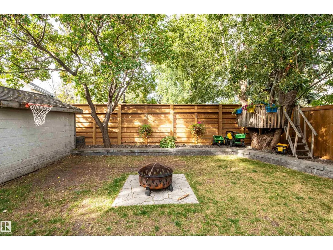
Welcome to Deer Ridge, where roots grow deep and families thrive. Nestled in this highly desirable neighbouhood, this beloved two story home is a true showstopper in absolute near mint condition. Step inside to discover a meticulously finished interior boasting spacious floors that flow effortlessly, perfectly designed for both everyday living and entertaining. Upstairs, you can relax in your serene primary suite, complete with ensuite and a generous walk-in closet. Downstairs, the fully finished basement offers expansive, versatile space for a media room, gym, or children's playroom. Outside, your personal home paradise awaits! The pristine yard is perfectly tailored for memorable family gatherings. Elevate your outdoor hosting with a convenient natural gas hookup for BBQ season, plus the rare luxury of an outdoor hot water tap. Experience the ultimate blend of exclusivity and relaxation. This isn't just a house; it’s the perfect place to plant your family's roots and enjoy life. (id:7434)
General Features
| Features | Treed, See remarks, Flat site, No back lane, No Smoking Home |
|---|---|
| Property Type | Single Family |
| Neighbourhood | Deer Ridge (St. Albert) |
| Amenities | Public Transit, Schools, Shopping |
| Building Amenities | Vinyl Windows |
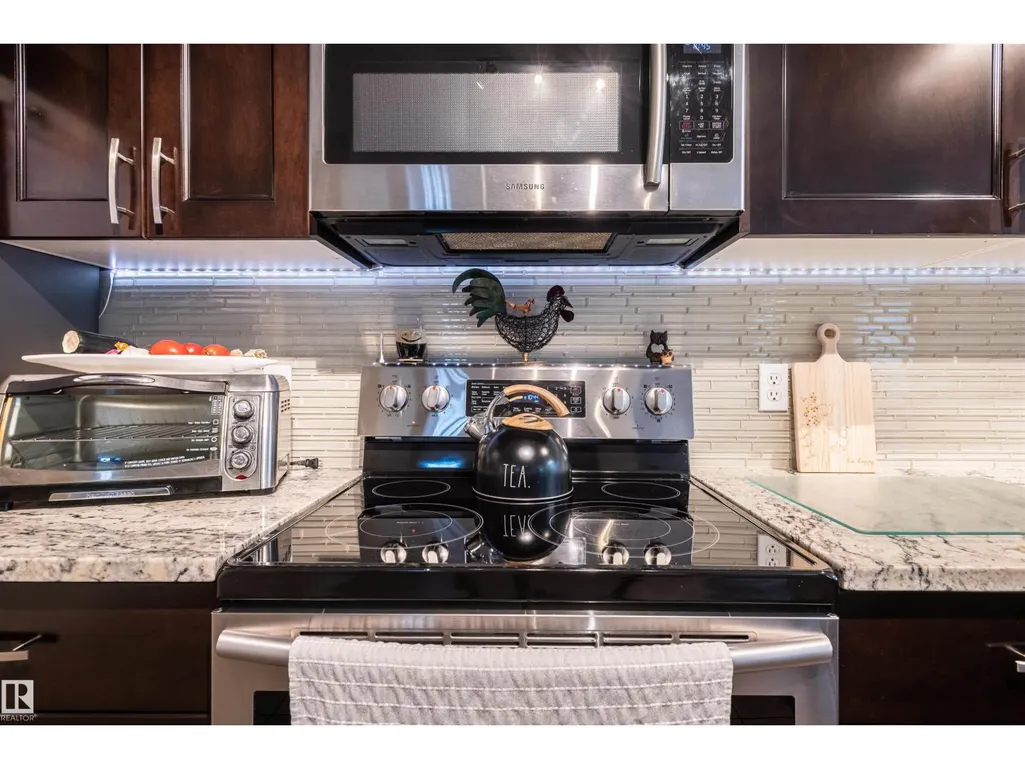
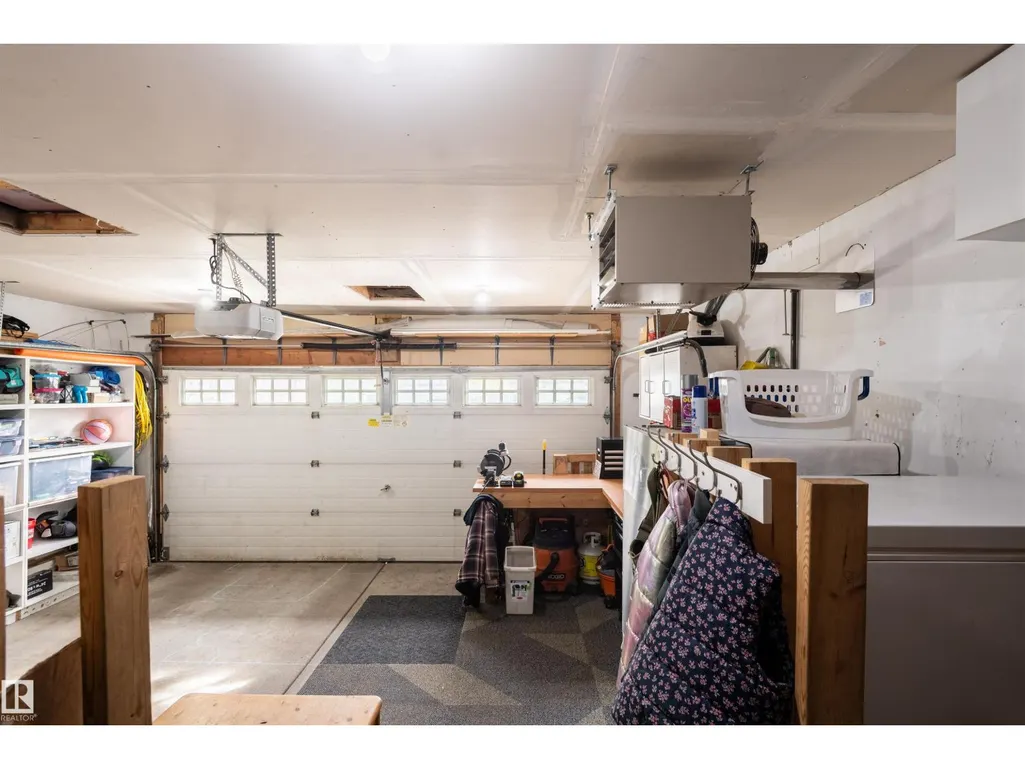
| Building Appliances | Dishwasher, Dryer, Fan, Garage door opener remote(s), Garage door opener, Microwave Range Hood Combo, Refrigerator, Storage Shed, Stove, Washer, Window Coverings, See remarks |
| Building Cooling Type | Central air conditioning |
| Parking Space Total | 4 |
| Building Type | House |
| Ownership Type | Freehold |
| Building.StoriesTotal | 2 |
Interior Features
| Building Fireplace Present | False |
|---|---|
| Building Heating Type | Forced air |
| Basement Development | Finished |
| Basement Type | Full (Finished) |
| Construction Style Attachment | Detached |
| Living Area Range | 1525 |
| Bedrooms | 4 |
Exterior Features
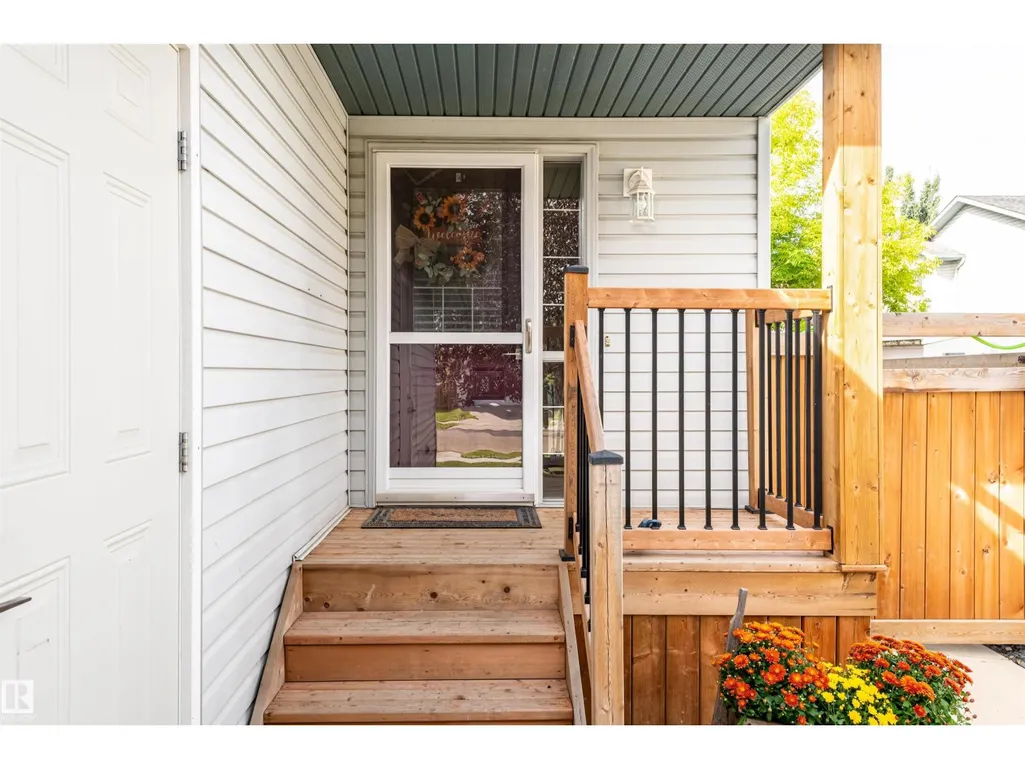
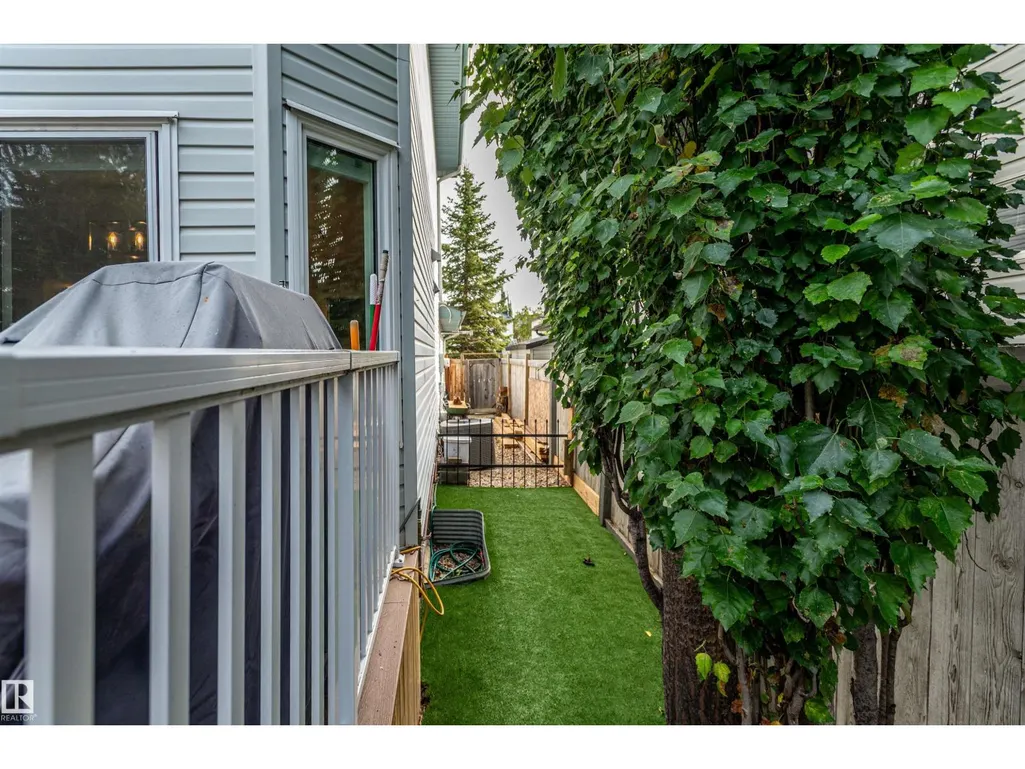
| Structure | Deck, Dog Run - Fenced In, Porch |
|---|---|
| Land Amenities | Public Transit, Schools, Shopping |
| Fence Type | Fence |
Room Details
| Room | Dimensions | Level | Flooring | Details |
|---|---|---|---|---|
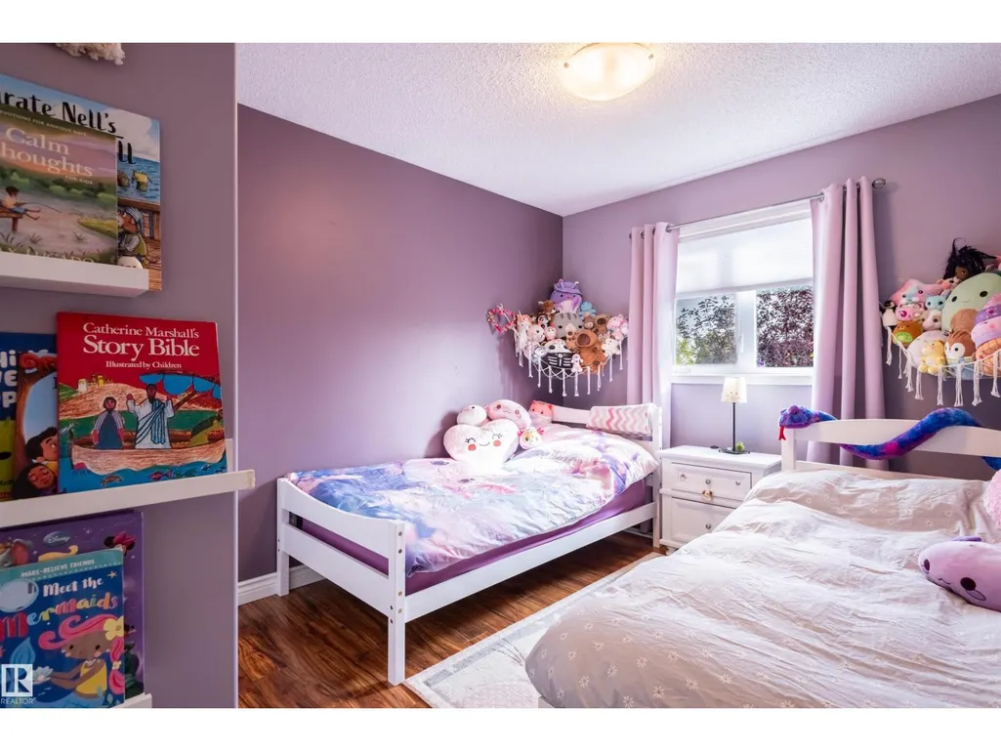
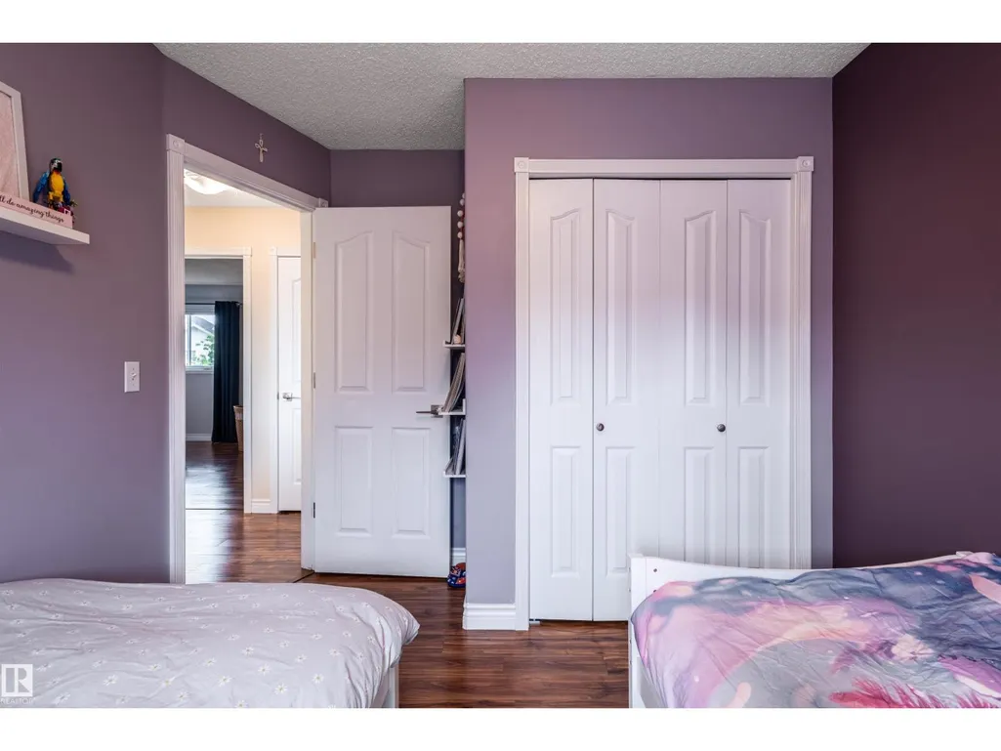
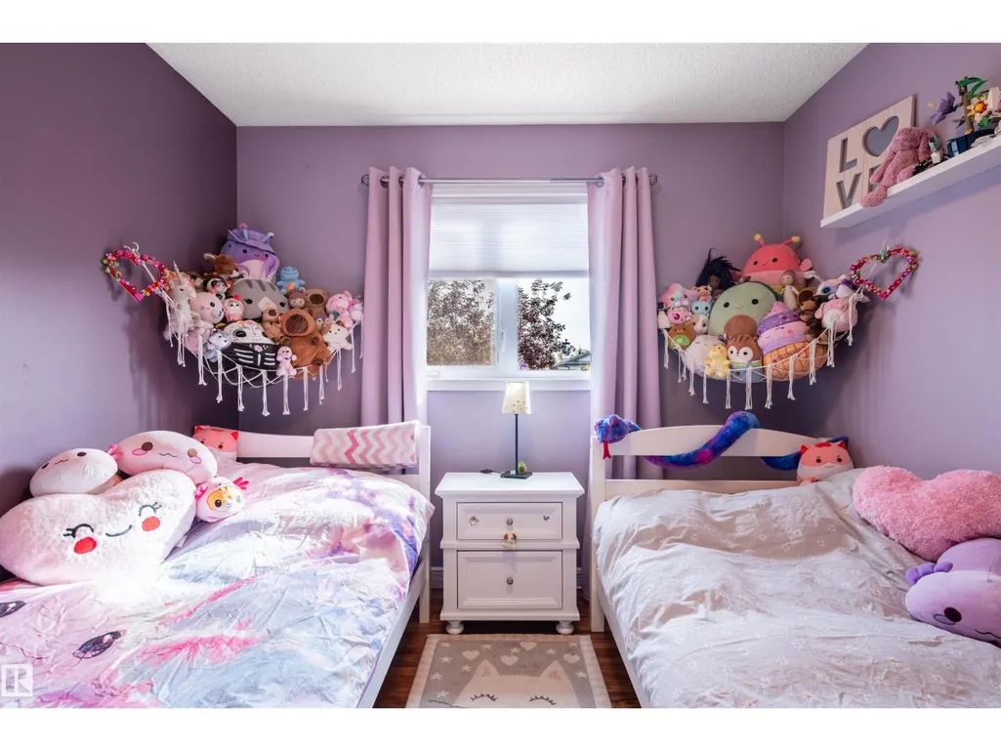
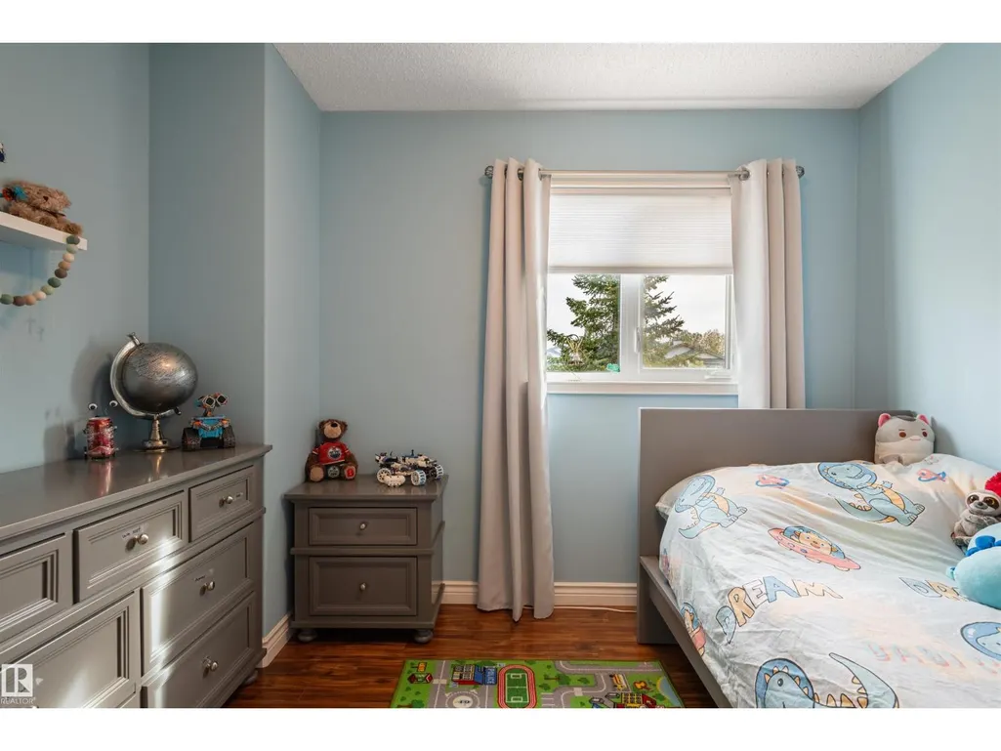
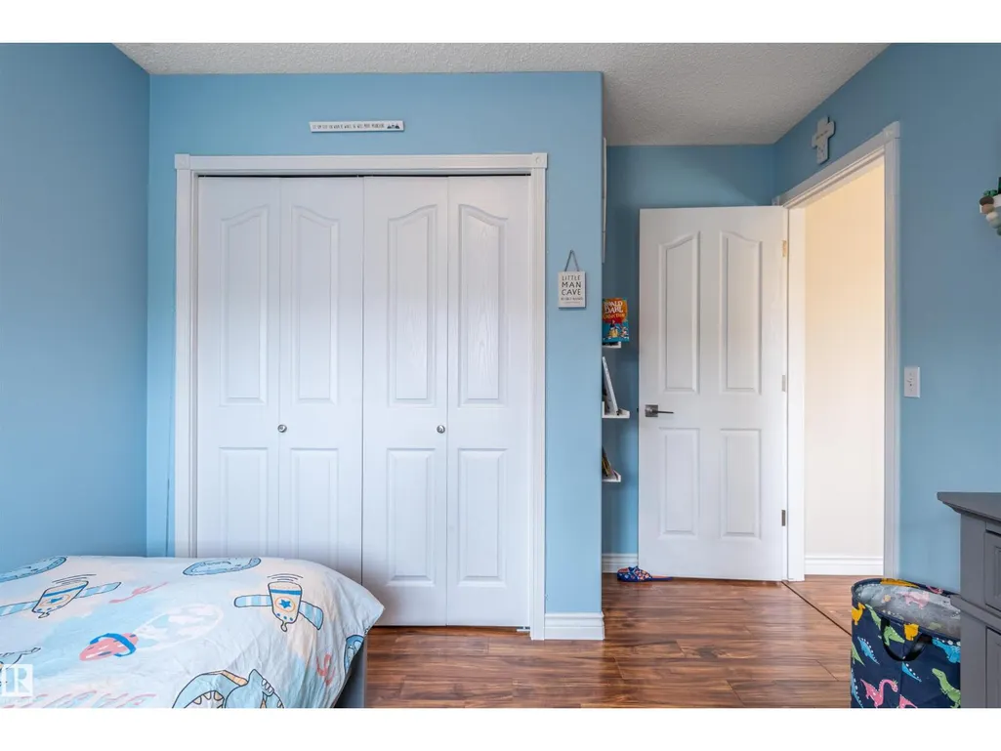
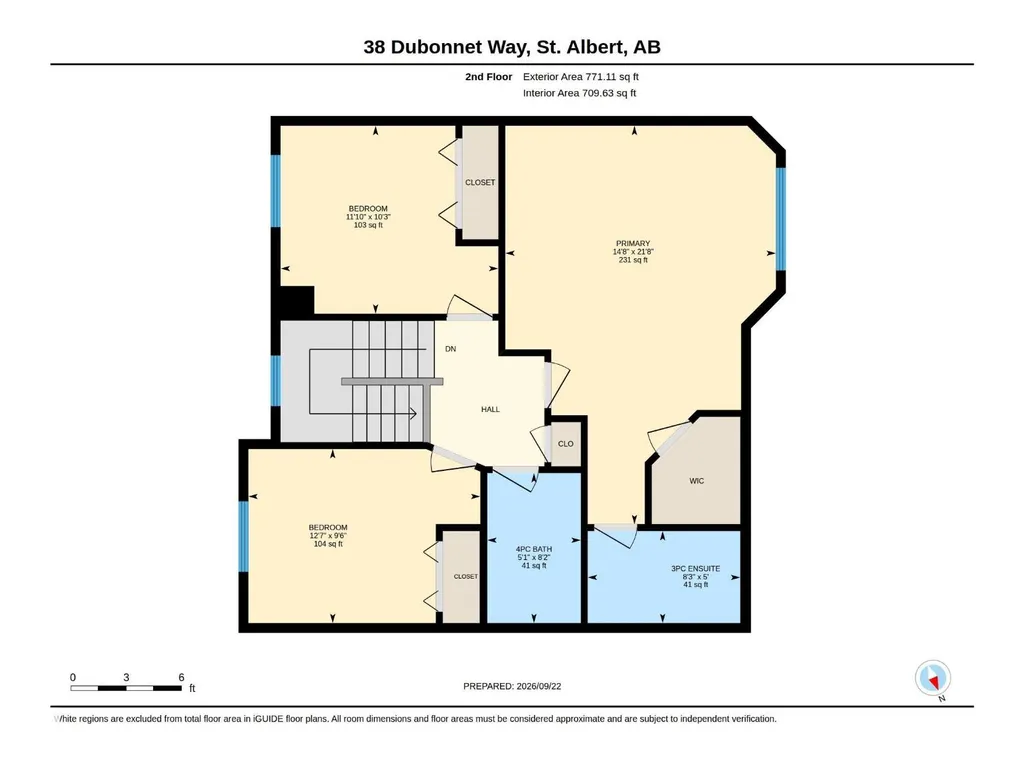
| Bedroom 2 | 10'3 x 11' | Upper Level | ||
| Bedroom 3 | 9'6 x 12'7 | Upper Level | ||
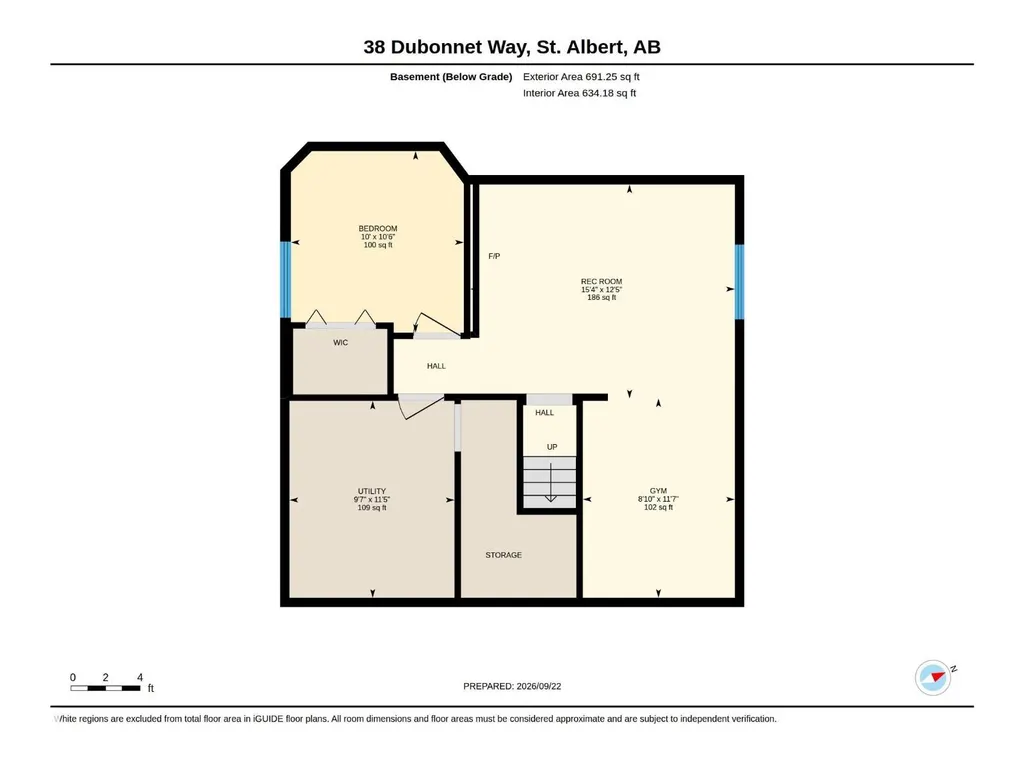
| Bedroom 4 | 10' x 10'6 | Basement | ||
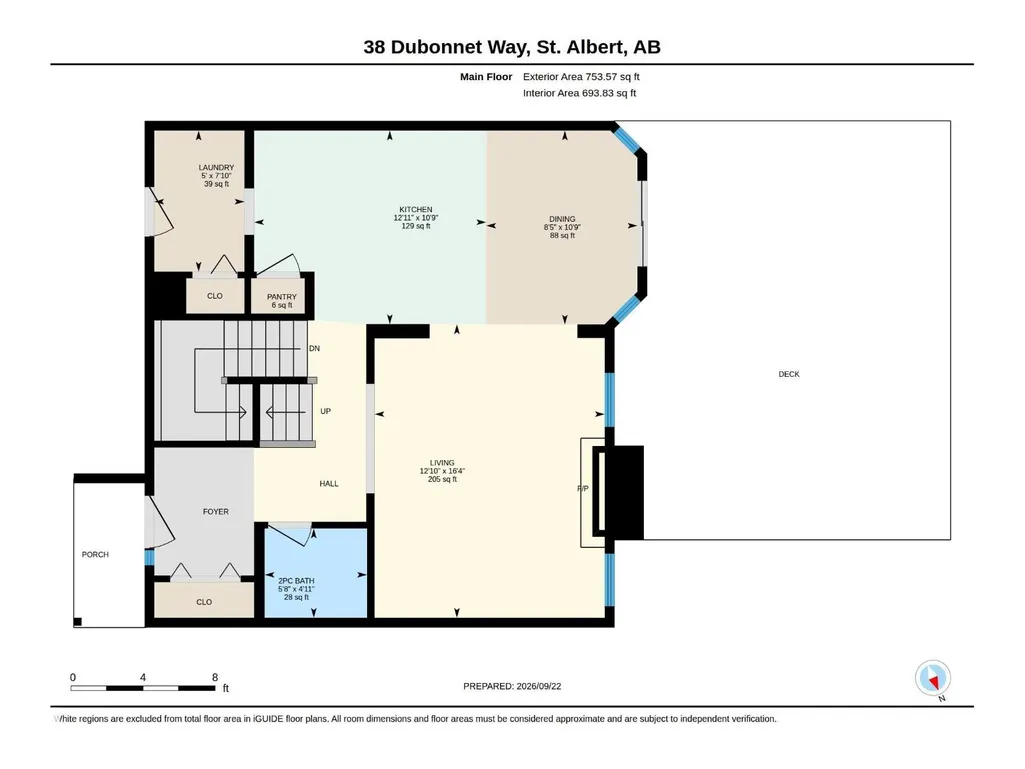
| Dining room | 10'9 x 8'5 | Main level | ||
| Family room | 15'4 x 12'5 | Basement | ||
| Kitchen | 10'9 x 12'11 | Main level | ||
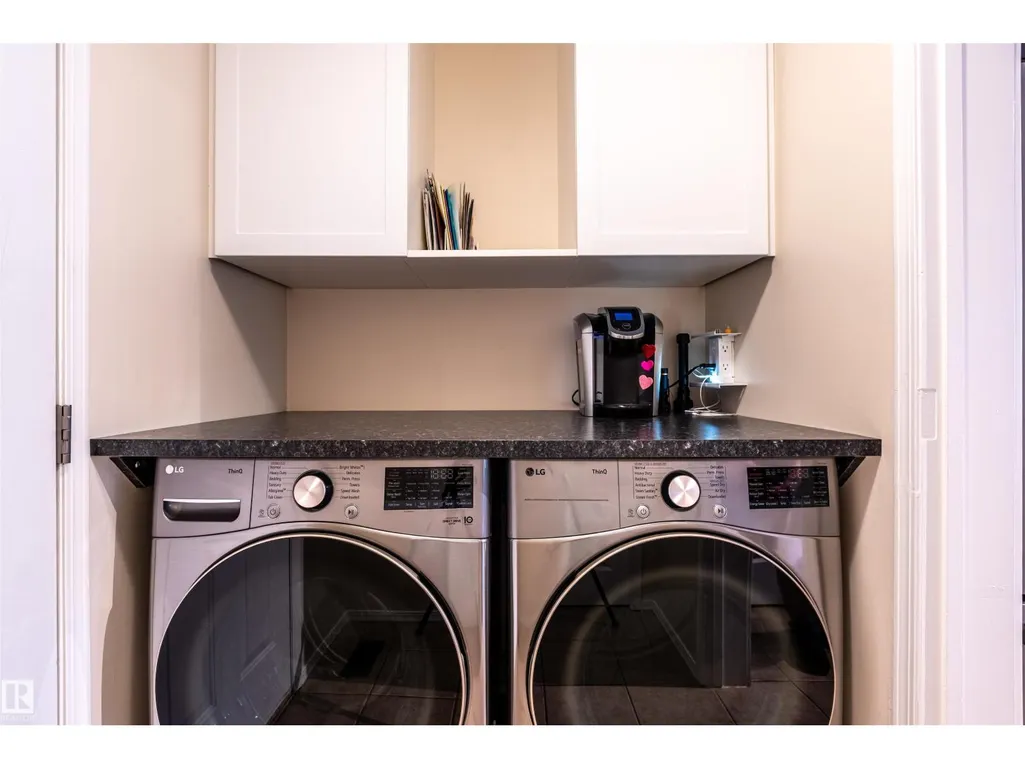
| Laundry room | 7'10" x 5' | Main level | ||
| Living room | 16'4 x 12'1 | Main level | ||
| Pantry | 6 sq' | Main level | ||
| Primary Bedroom | 21'8 x 14'8 | Above | ||
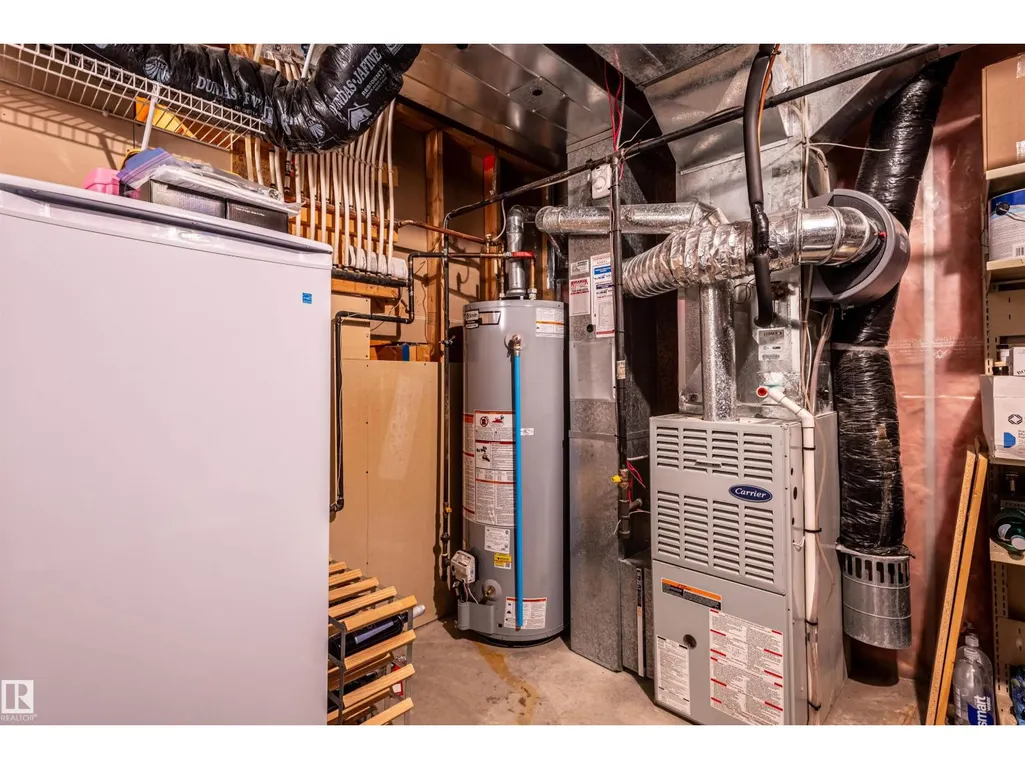
| Utility room | 9'7 x 11'5 | Basement |
Amenities
- Views
- New Construction
- Adult 55+
- Lease To Own
- No Strata Fees
- Furnished
- Primary On Main
- Air Conditioning
- Seller Finance
- Green
- Fixer Upper
- Horse
- Golf
- Fireplace
- Deck
- Garage
- Basement
- Pool

Property vs Single Family Average in T8N 6S4
Price
Year Built
In The Neighbourhood
Just Listed
St. Albert
$ 524,900
- Type
- Single Family
- Size
- 1,470 SqFt
- Rooms
- 4 Beds + 3.5 Baths
Century 21 Reward Realty
St. Albert
$ 584,900
- Type
- Single Family
- Size
- 1,915 SqFt
- Rooms
- 4 Beds + 3.5 Baths
MaxWell Challenge Realty
Reduced
St. Albert
$ 579,999
- Type
- Single Family
- Size
- 1,927 SqFt
- Rooms
- 4 Beds + 3 Baths
Century 21 Masters
Reduced
Calgary
$ 555,900
- Type
- Single Family
- Size
- 1,251 SqFt
- Rooms
- 3 Beds + 1.5 Baths
Homecare Realty Ltd.
Reduced
Calgary
$ 555,900
- Type
- Single Family
- Size
- 1,252 SqFt
- Rooms
- 3 Beds + 1.5 Baths
Homecare Realty Ltd.
Open House
Calgary
$ 689,000
- Type
- Single Family
- Size
- 1,646 SqFt
- Rooms
- 4 Beds + 3 Baths
RE/MAX Realty Professionals
Open House
Calgary
$ 689,000
- Type
- Single Family
- Size
- 1,646 SqFt
- Rooms
- 4 Beds + 3 Baths
RE/MAX Realty Professionals
Golf Course
St. Albert
$ 539,000
- Type
- Single Family
- Size
- 1,772 SqFt
- Rooms
- 3 Beds + 3.5 Baths
Exp Realty
 Data is supplied by Pillar 9™ MLS® System. Pillar 9™ is the owner of the copyright in its MLS® System. Data is deemed reliable but is not guaranteed accurate by Pillar 9™. The trademarks MLS®, Multiple Listing Service® and the associated logos are owned by The Canadian Real Estate Association (CREA) and identify the quality of services provided by real estate professionals who are members of CREA. Used under license.

 Data is supplied by Pillar 9™ MLS® System. Pillar 9™ is the owner of the copyright in its MLS® System. Data is deemed reliable but is not guaranteed accurate by Pillar 9™. The trademarks MLS®, Multiple Listing Service® and the associated logos are owned by The Canadian Real Estate Association (CREA) and identify the quality of services provided by real estate professionals who are members of CREA. Used under license.
Last Update: September 23, 2026 9:15 AM UT
Data is supplied by Pillar 9™ MLS® System. Pillar 9™ is the owner of the copyright in its MLS® System. Data is deemed reliable but is not guaranteed accurate by Pillar 9™. The trademarks MLS®, Multiple Listing Service® and the associated logos are owned by The Canadian Real Estate Association (CREA) and identify the quality of services provided by real estate professionals who are members of CREA. Used under license.
Last Update: September 23, 2026 9:15 AM UT
 Information should be deemed reliable but not guaranteed, all representations are approximate, and individual verification is recommended. Copyright ©2026 All rights reserved.
The trademarks REALTOR®, REALTORS® and the REALTOR® logo are controlled by The Canadian Real Estate Association (CREA) and identify real estate professionals who are members of CREA. The trademarks MLS®, Multiple Listing Service® and the associated logos are owned by CREA and identify the quality of
Information should be deemed reliable but not guaranteed, all representations are approximate, and individual verification is recommended. Copyright ©2026 All rights reserved.
The trademarks REALTOR®, REALTORS® and the REALTOR® logo are controlled by The Canadian Real Estate Association (CREA) and identify real estate professionals who are members of CREA. The trademarks MLS®, Multiple Listing Service® and the associated logos are owned by CREA and identify the quality of
 Data is supplied by Pillar 9™ MLS® System. Pillar 9™ is the owner of the copyright in its MLS® System. Data is deemed reliable but is not guaranteed accurate by Pillar 9™. The trademarks MLS®, Multiple Listing Service® and the associated logos are owned by The Canadian Real Estate Association (CREA) and identify the quality of services provided by real estate professionals who are members of CREA. Used under license.