
Open House Sat, Sep 26th 02:30 PM - 04:00 PM - Water Views



















Address
1911 52 Street Nw, Calgary, AB
Price
$ 4,750,000
Open House Sat, Sep 26th 02:30 PM - 04:00 PM
Property Attributes
- ID#A2346949
- TypeSingle Family
- Listing Status Active
- MunicipalityCalgary
- CityCalgary
- AreaMontgomery
- NeighbourhoodMontgomery
- Postal CodeT3B 1C3
- Style
- Year Built2022
- Price$ 4,750,000
- Bedrooms5+2
- Bathrooms8
- Half Bathrooms1
- Sqr Footage6639
- Lot Size1651 Acres
Data Source:
Canadian Real Estate Association (CREA)
Property Description
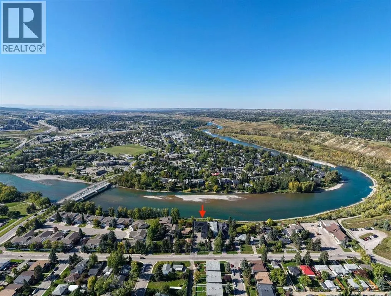
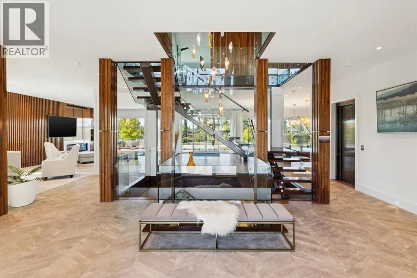
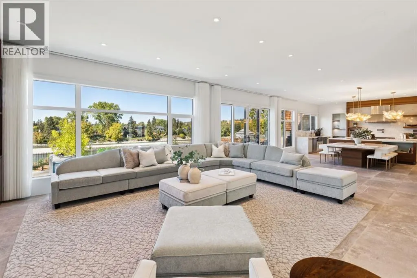
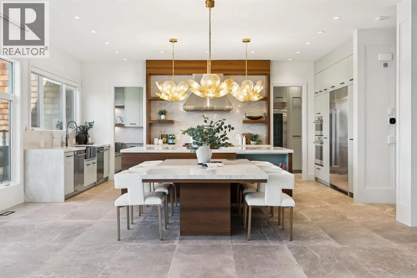
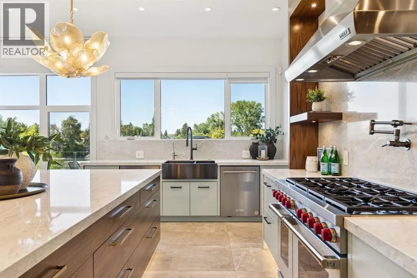
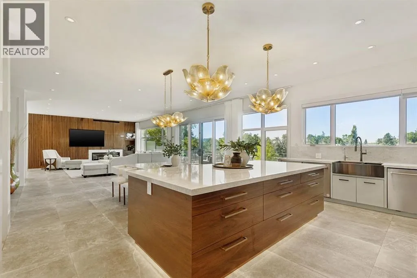
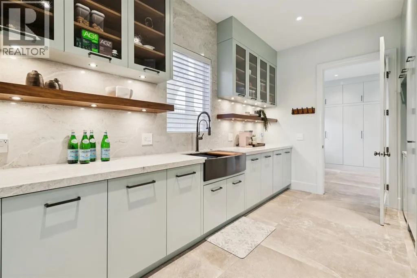
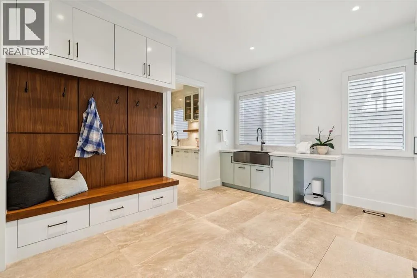
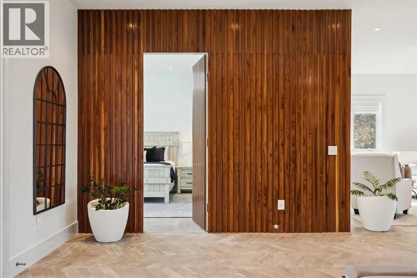
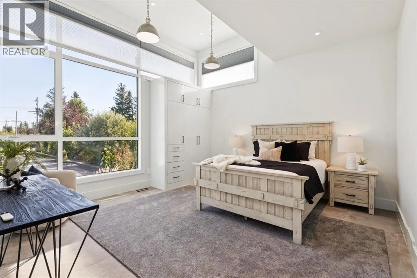
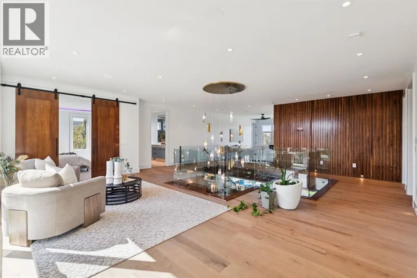
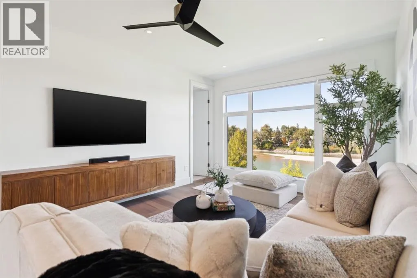
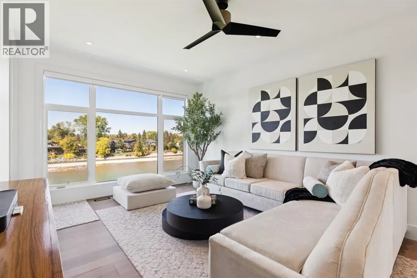
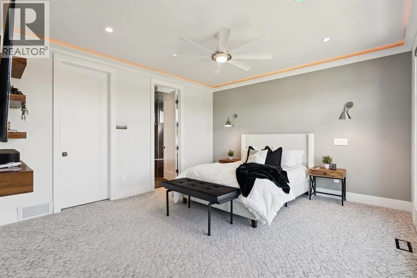
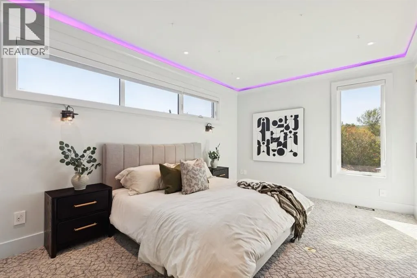
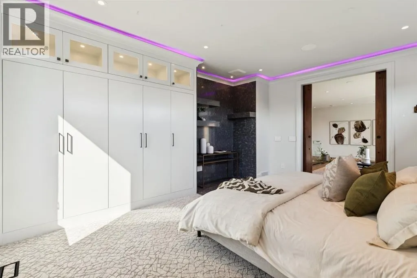
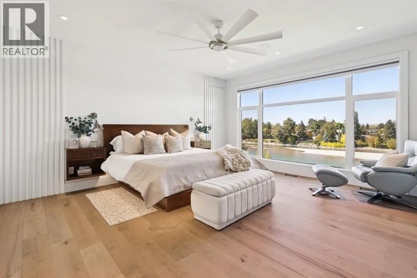
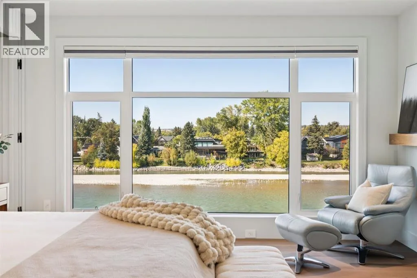
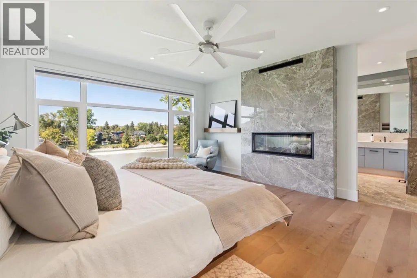
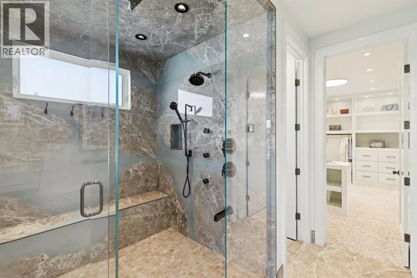
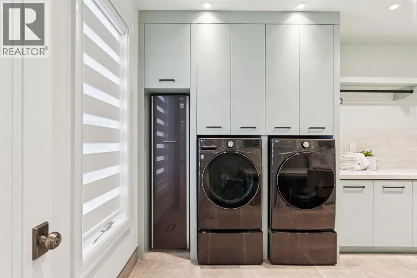
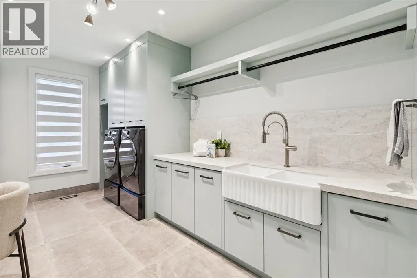
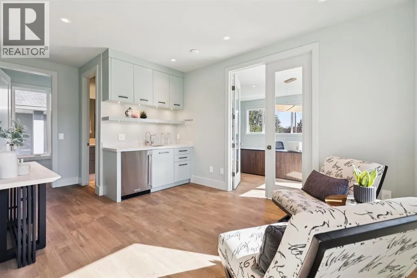
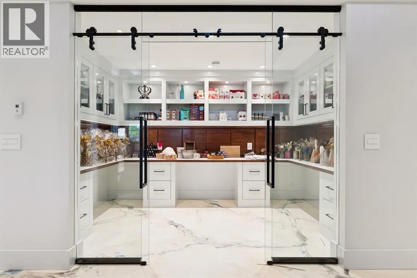
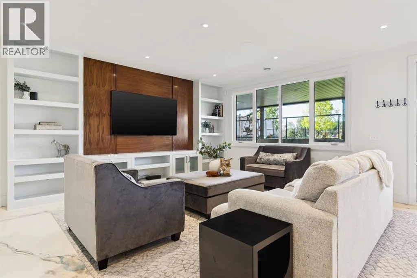
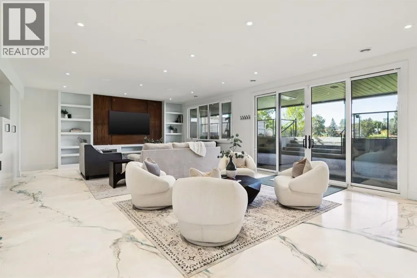
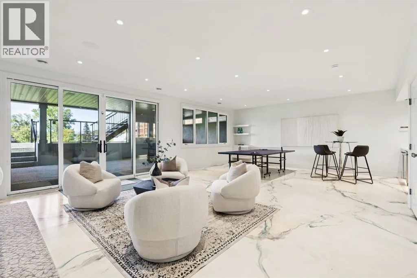
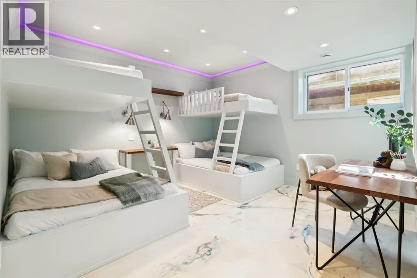
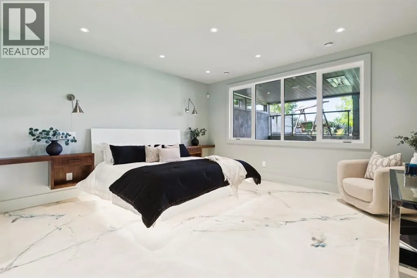
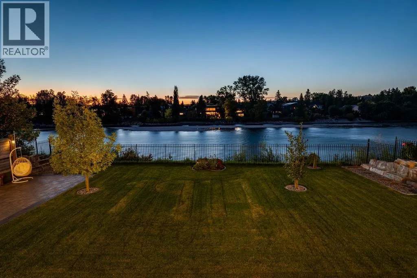
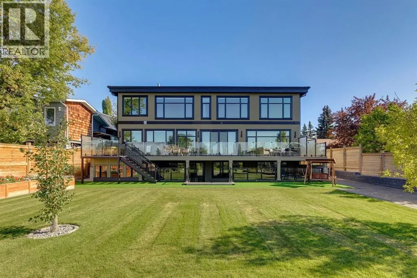
Set along the Bow River in one of Montgomery’s most coveted locations, this exceptional 9,600+ sq ft custom estate unites privacy, architectural sophistication and modern luxury on a private 0.41-acre riverfront lot at the end of a gated driveway. Designed to embrace its setting, the home captures expansive river views from the principal living areas, outdoor spaces and spectacular primary retreat. Offering 7 bedrooms, 9 bathrooms, a full walkout basement, elevator access to all three levels and a heated quadruple garage, this residence delivers remarkable scale with exceptional functionality. A dramatic floating glass staircase anchors the interior, complemented by rich walnut millwork, solid core doors and a sophisticated Lutron lighting system. Whole-home spray foam insulation, triple-pane windows/patio doors, 50 solar panels, 6-zone central heating with AC rough-in, smart water filtration and integrated audio provide comfort, efficiency and convenience. The showpiece kitchen features high-gloss Denca cabinetry, Vicostone Verdalia countertops and backsplash, integrated dining table, Italian designer lighting, a high-end appliance package, commercial-grade ventilation and an 8-burner gas range. A fully equipped secondary kitchen with gas cooking, warming drawers, additional refrigeration and pantry supports effortless entertaining. The main level includes a private ensuite bedroom, powder room and generous mudroom with wash station. The river-facing primary retreat offers a custom built-in king bed, private study/sitting area, two-way fireplace and boutique dressing room with central island. Its luxurious ensuite features heated floors, jetted tub, steam shower with rainfall shower and body jets, while the adjoining laundry includes custom cabinetry, garment steamer, farm sink and dedicated workspace. The upper level also features a river-view bonus room, additional ensuite bedroom, third bedroom and full bath, plus a separate professional office wing with private entrance, wet bar, mini fridge and full bathroom, ideal for a business, studio or nanny quarters. The walkout level provides heated floors and an exceptional space for recreation and entertaining with a massive rec/games area, home gym, additional two bedrooms, one featuring custom built-in bunk beds), and wine room. Outdoors, full-width upper decking and a covered aggregate patio capitalize on the riverfront setting, with heaters, built-in speakers, TV outlets and outdoor kitchen rough-in. The heated epoxy-finished quadruple garage features its own furnace, additional windows, side garage door openers, built-in vacuum and fast EV charging. Heavy duty driveway construction and gemstone exterior lighting complete the property. Minutes from downtown, parks, pathways, schools and neighbourhood amenities, this extraordinary Montgomery riverfront estate presents an unparalleled expression of location, craftsmanship, technology and luxury. (id:7434)
General Features
| Features | Treed, Wet bar, Elevator, No neighbours behind, Closet Organizers, Gas BBQ Hookup |
|---|---|
| Community Features | Fishing |
| Property Type | Single Family |
| Zoning Description | R-CG |
| CommunityName | Montgomery |
| Amenities | Park, Playground, Recreation Nearby, Schools, Shopping |
| Building Appliances | Washer, Cooktop - Gas, Gas stove(s), Dishwasher, Dryer, Microwave, Oven - Built-In, Window Coverings, Garage door opener, Washer/Dryer Stack-Up, Cooktop - Induction |
| Building Basement Features | Walk out |
| Building Cooling Type | See Remarks |
| Parking Space Total | 10 |
| Foundation Type | Poured Concrete |
| Building Type | House |
| Ownership Type | Freehold |
| Building.StoriesTotal | 2 |
Interior Features
| Building Fireplace Present | True |
|---|---|
| Building Fireplace Total | 2 |
| Building Heating Type | Central heating, In Floor Heating |
| Building Heating Fuel | Natural gas |
| Basement Development | Finished |
| Basement Type | Full (Finished) |
| Construction Style Attachment | Detached |
| Flooring Type | Carpeted, Ceramic Tile, Concrete, Hardwood |
| Living Area Range | 6639 |
| Bedrooms | 5+2 |
Exterior Features
| Structure | Deck |
|---|---|
| ViewType | View |
| Land Amenities | Park, Playground, Recreation Nearby, Schools, Shopping |
| Landscape Features | Fruit trees, Landscaped, Lawn |
| Exterior Finish | Stone, Stucco |
| Fence Type | Partially fenced |
Room Details
| Room | Dimensions | Level | Flooring | Details |
|---|---|---|---|---|
| 2pc Bathroom | Measurements not available | Main level | ||
| 3pc Bathroom | Measurements not available | Upper Level | ||
| 4pc Bathroom | Measurements not available | Basement | ||
| 6pc Bathroom | Measurements not available | Upper Level | ||
| Bedroom | 18.17 Ft x 15.42 Ft | Upper Level | ||
| Dining room | 14.00 Ft x 21.58 Ft | Main level | ||
| Exercise room | 22.00 Ft x 13.83 Ft | Basement | ||
| Foyer | 24.75 Ft x 14.00 Ft | Main level | ||
| Kitchen | 15.00 Ft x 21.58 Ft | Main level | ||
| Laundry room | 17.83 Ft x 10.17 Ft | Upper Level | ||
| Living room | 21.17 Ft x 19.67 Ft | Main level | ||
| Loft | 22.83 Ft x 10.58 Ft | Upper Level | ||
| Media | 12.17 Ft x 21.83 Ft | Upper Level | ||
| Office | 14.17 Ft x 10.75 Ft | Upper Level | ||
| Other | 17.83 Ft x 13.25 Ft | Main level | ||
| Pantry | 10.58 Ft x 15.67 Ft | Main level | ||
| Primary Bedroom | 15.08 Ft x 17.42 Ft | Upper Level | ||
| Wine Cellar | 12.33 Ft x 6.33 Ft | Basement |
Amenities
- Views
- New Construction
- Adult 55+
- Lease To Own
- No Strata Fees
- Furnished
- Primary On Main
- Air Conditioning
- Seller Finance
- Green
- Fixer Upper
- Horse
- Golf
- Fireplace
- Deck
- Garage
- Basement
- Pool

Property vs Single Family Average in T3B 1C3
Price
Year Built
In The Neighbourhood
Just Listed
Calgary
$ 984,999
- Type
- Single Family
- Size
- 2,057 SqFt
- Rooms
- 4 Beds + 3.5 Baths
Real Broker
Just Listed
Calgary
$ 1,899,999
- Type
- Single Family
- Size
- 1,874 SqFt
- Rooms
- 3 Beds + 3.5 Baths
URBAN-REALTY.ca
Just Listed
Calgary
$ 1,899,999
- Type
- Single Family
- Size
- 1,874 SqFt
- Rooms
- 3 Beds + 3.5 Baths
URBAN-REALTY.ca
Open House
Calgary
$ 739,000
- Type
- Single Family
- Size
- 991 SqFt
- Rooms
- 5 Beds + 2 Baths
First Place Realty
Open House
Calgary
$ 739,000
- Type
- Single Family
- Size
- 991 SqFt
- Rooms
- 5 Beds + 2 Baths
First Place Realty
Views
Calgary
$ 899,000
- Type
- Single Family
- Size
- 2,603 SqFt
- Rooms
- 5 Beds + 4.5 Baths
Century 21 Bamber Realty LTD.
Water Views
Calgary
$ 1,160,000
- Type
- Single Family
- Size
- 2,791 SqFt
- Rooms
- 6 Beds + 4.5 Baths
RE/MAX House of Real Estate
 Data is supplied by Pillar 9™ MLS® System. Pillar 9™ is the owner of the copyright in its MLS® System. Data is deemed reliable but is not guaranteed accurate by Pillar 9™. The trademarks MLS®, Multiple Listing Service® and the associated logos are owned by The Canadian Real Estate Association (CREA) and identify the quality of services provided by real estate professionals who are members of CREA. Used under license.

 Data is supplied by Pillar 9™ MLS® System. Pillar 9™ is the owner of the copyright in its MLS® System. Data is deemed reliable but is not guaranteed accurate by Pillar 9™. The trademarks MLS®, Multiple Listing Service® and the associated logos are owned by The Canadian Real Estate Association (CREA) and identify the quality of services provided by real estate professionals who are members of CREA. Used under license.
Last Update: September 22, 2026 9:20 AM UT
Data is supplied by Pillar 9™ MLS® System. Pillar 9™ is the owner of the copyright in its MLS® System. Data is deemed reliable but is not guaranteed accurate by Pillar 9™. The trademarks MLS®, Multiple Listing Service® and the associated logos are owned by The Canadian Real Estate Association (CREA) and identify the quality of services provided by real estate professionals who are members of CREA. Used under license.
Last Update: September 22, 2026 9:20 AM UT
 Information should be deemed reliable but not guaranteed, all representations are approximate, and individual verification is recommended. Copyright ©2026 All rights reserved.
The trademarks REALTOR®, REALTORS® and the REALTOR® logo are controlled by The Canadian Real Estate Association (CREA) and identify real estate professionals who are members of CREA. The trademarks MLS®, Multiple Listing Service® and the associated logos are owned by CREA and identify the quality of
Information should be deemed reliable but not guaranteed, all representations are approximate, and individual verification is recommended. Copyright ©2026 All rights reserved.
The trademarks REALTOR®, REALTORS® and the REALTOR® logo are controlled by The Canadian Real Estate Association (CREA) and identify real estate professionals who are members of CREA. The trademarks MLS®, Multiple Listing Service® and the associated logos are owned by CREA and identify the quality of
 Data is supplied by Pillar 9™ MLS® System. Pillar 9™ is the owner of the copyright in its MLS® System. Data is deemed reliable but is not guaranteed accurate by Pillar 9™. The trademarks MLS®, Multiple Listing Service® and the associated logos are owned by The Canadian Real Estate Association (CREA) and identify the quality of services provided by real estate professionals who are members of CREA. Used under license.