












Address
128 Marquis Place Se, Airdrie, AB
Price
$ 430,000
Property Attributes
- ID#A2346829
- TypeSingle Family
- Listing Status Active
- MunicipalityAirdrie
- CityAirdrie
- AreaMeadowbrook
- NeighbourhoodMeadowbrook
- Postal CodeT4A 1Y7
- Style
- Year Built1979
- Price$ 430,000
- Bedrooms3
- Bathrooms1
- Half Bathrooms1
- Sqr Footage1197
Data Source:
Canadian Real Estate Association (CREA)
Property Description
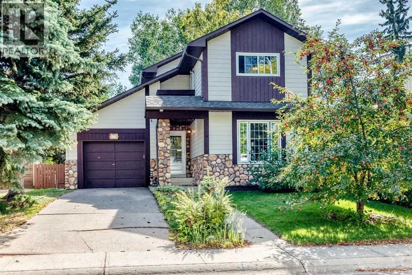
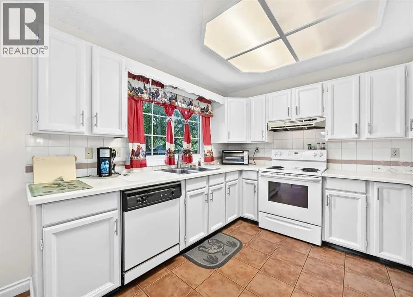
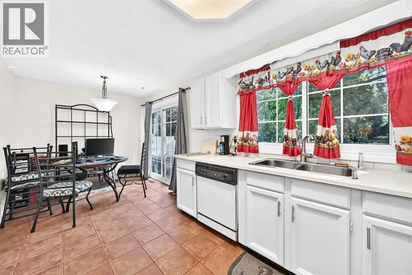
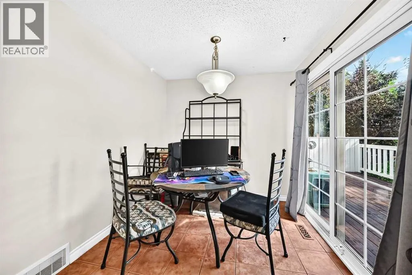
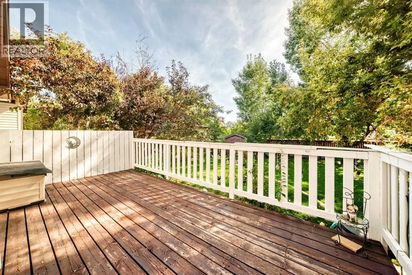
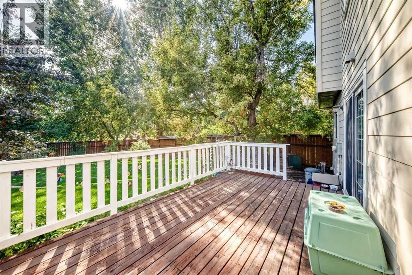
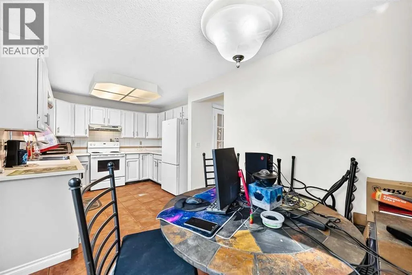
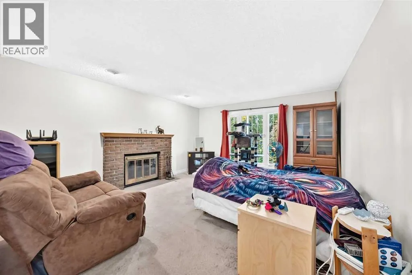
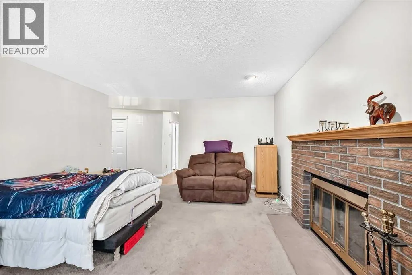
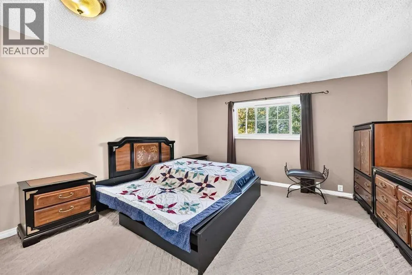
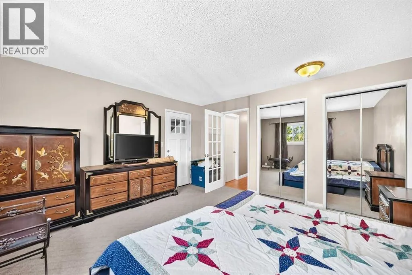
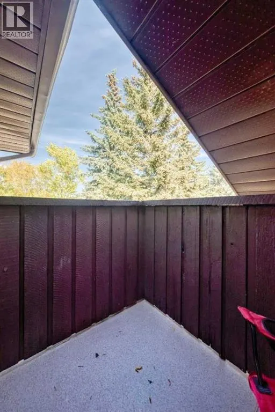
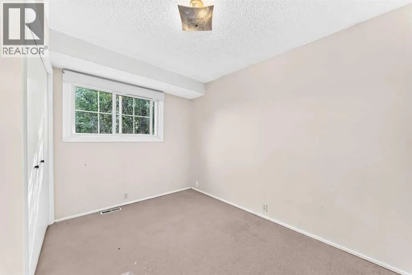
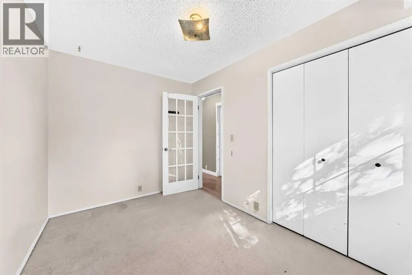
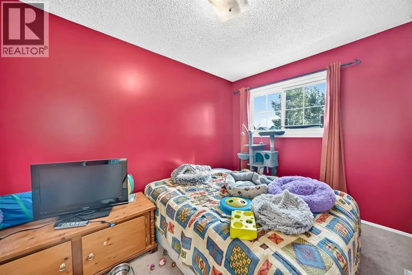
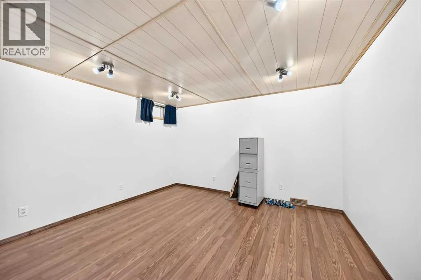
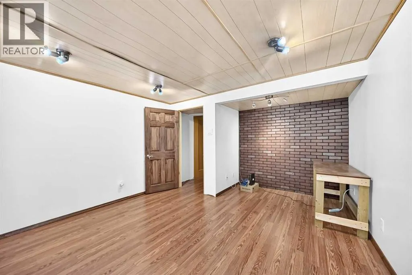
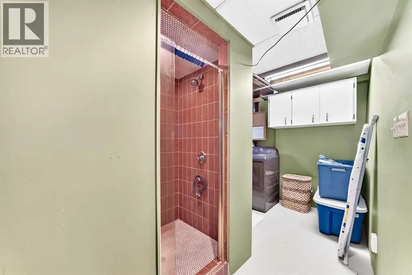
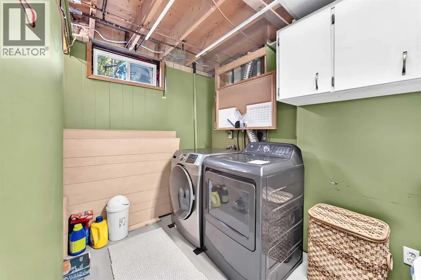
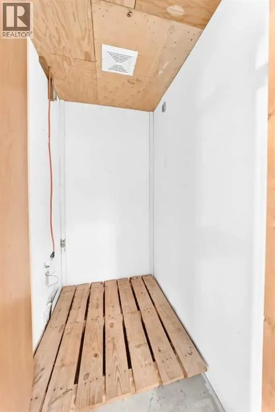
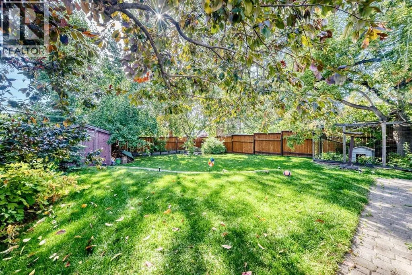
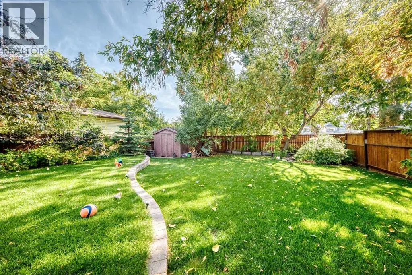
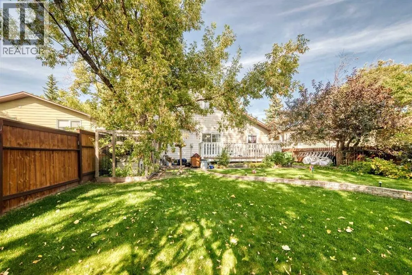
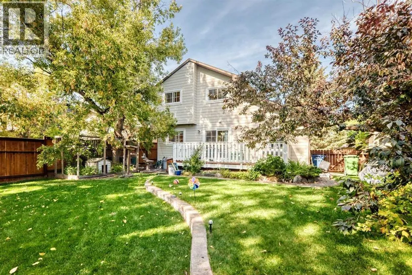
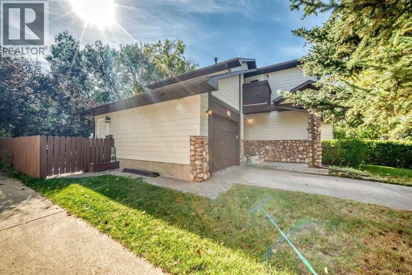
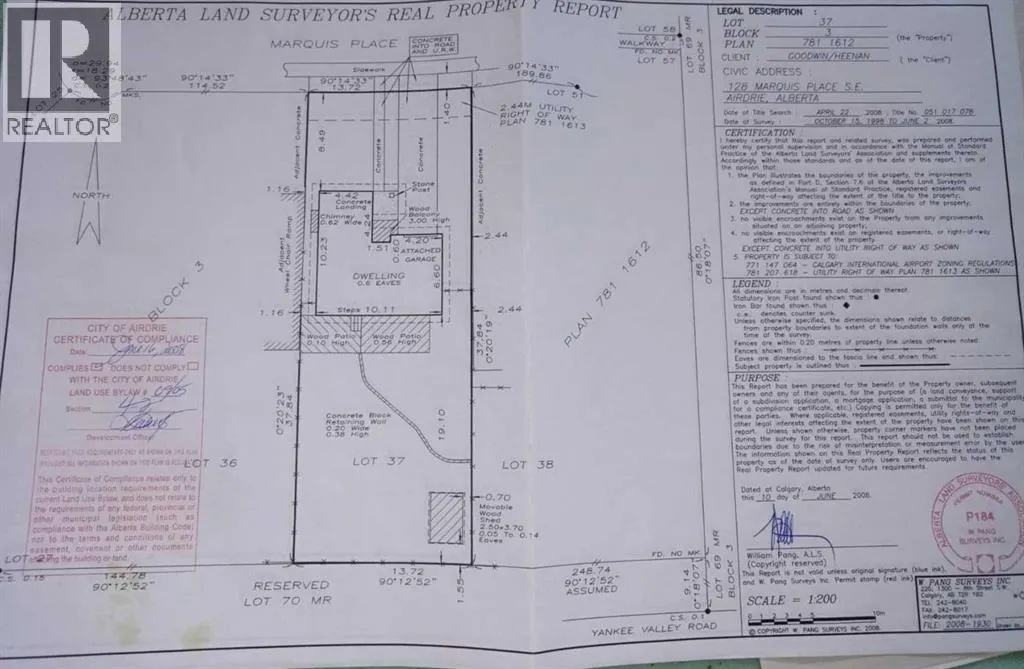
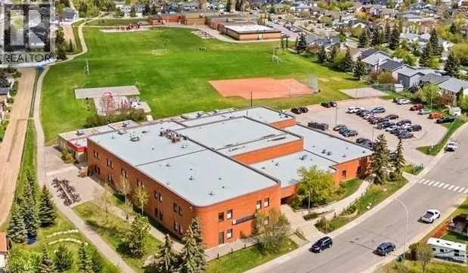
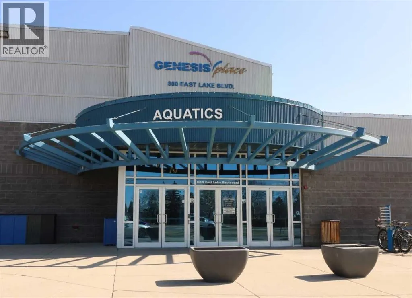
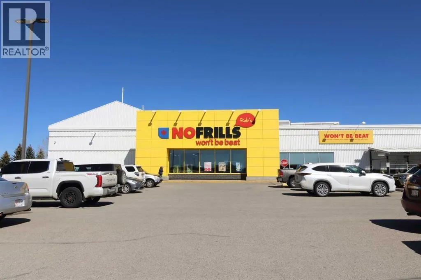
Settle into the established community of Meadowbrook, one of Airdrie’s most desirable mature neighbourhoods. This charming two-storey home offers a wonderful combination of comfort, character, and a larger fenced South back yard, all in a location that puts schools, parks, shopping, dining, and Genesis Place within easy walking distance. Outstanding curb appeal welcomes you home with decorative river rock facing and stone pillars framing the front entry. Inside, the main level features a bright dining area with patio doors leading to a spacious two-tiered deck, perfect for entertaining. The living room serves as a cozy focal point with its wood-burning fireplace, complete with a mantel, glass doors, and a gas log lighter. Upstairs, you’ll find three good-sized bedrooms, including a primary suite complete with its own private balcony. The lower level offers additional living space with a recreation room, utility room, laundry room featuring a newer washer and dryer included with the sale, and a hidden safe room. Step outside into your private, south-facing backyard surrounded by mature foliage—an ideal retreat backing directly onto a paved walking path system where you can relax and watch the entertaining local wildlife, including birds and squirrels. The attached, oversized single garage is insulated, drywalled, and equipped with a wheelchair lift to the main floor. The single, extra-long concrete driveway provides plenty of parking space alongside ample street parking. Over the years, the home has seen major upgrades, including fiber cement siding, roof shingles, windows, furnace, hot water tank, fence, and some select appliances. Don't miss out on this incredible opportunity! Call your Realtor today to schedule your private viewing as all viewings are by appointment. (id:7434)
General Features
| Features | Treed, PVC window |
|---|---|
| Property Type | Single Family |
| Zoning Description | R1 |
| CommunityName | Meadowbrook |
| Amenities | Park, Playground, Schools, Shopping |
| Building Appliances | Washer, Refrigerator, Dishwasher, Stove, Dryer, Hood Fan, Window Coverings, Garage door opener |
| Building Cooling Type | None |
| Parking Space Total | 3 |
| Foundation Type | Poured Concrete |
| Building Type | House |
| Ownership Type | Freehold |
| Building.StoriesTotal | 2 |
Interior Features
| Building Fireplace Present | True |
|---|---|
| Building Fireplace Total | 1 |
| Building Heating Type | Other, Forced air |
| Building Heating Fuel | Natural gas, Wood |
| Basement Development | Partially finished |
| Basement Type | Full (Partially finished) |
| Construction Material | Wood frame |
| Construction Style Attachment | Detached |
| Flooring Type | Carpeted, Linoleum, Tile |
| Living Area Range | 1197 |
| Bedrooms | 3 |
Exterior Features
| Structure | Shed, Deck |
|---|---|
| Land Amenities | Park, Playground, Schools, Shopping |
| Landscape Features | Fruit trees, Landscaped, Lawn |
| Exterior Finish | Stone |
| Fence Type | Fence |
Room Details
| Room | Dimensions | Level | Flooring | Details |
|---|---|---|---|---|
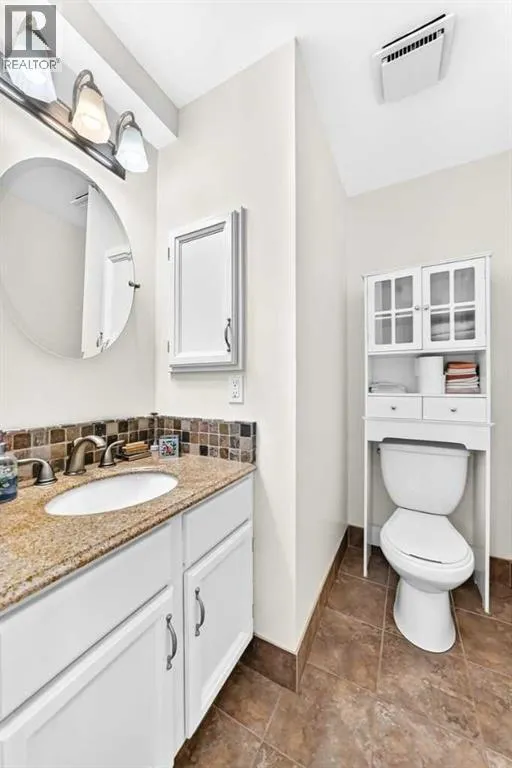
| 2pc Bathroom | 7.08 Ft x 5.17 Ft | Main level | ||
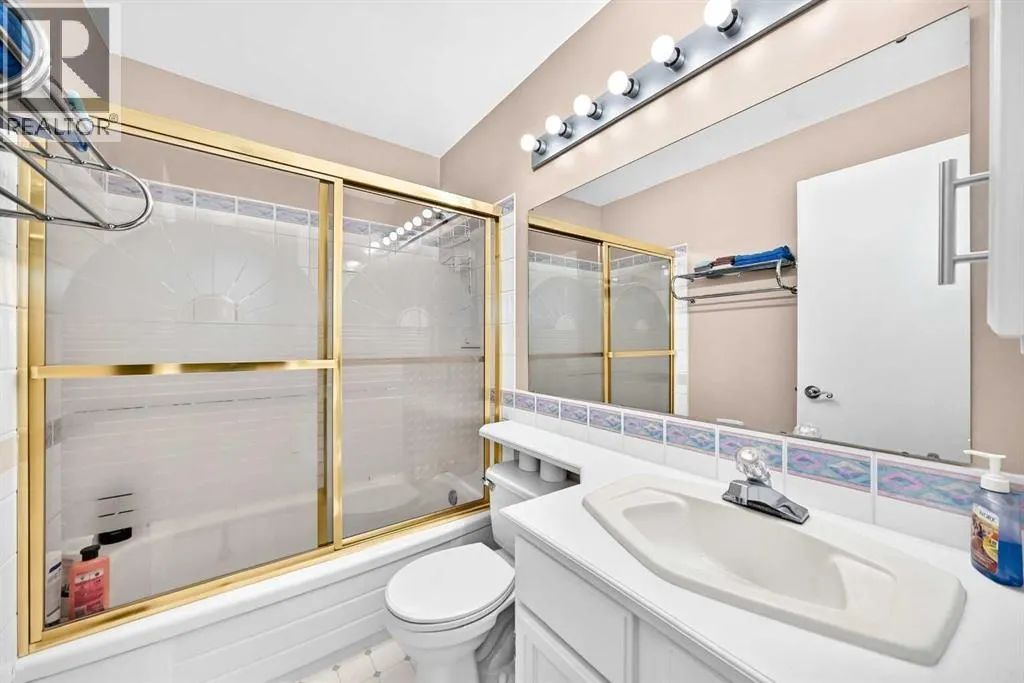
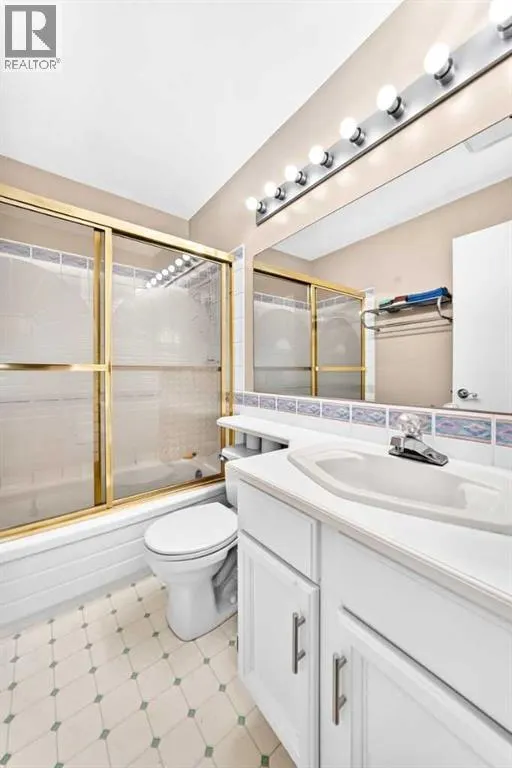
| 4pc Bathroom | 7.42 Ft x 5.83 Ft | Second level | ||
| Bedroom | 11.33 Ft x 8.50 Ft | Second level | ||
| Dining room | 8.75 Ft x 8.25 Ft | Main level | ||
| Furnace | 5.08 Ft x 4.17 Ft | Basement | ||
| Kitchen | 10.25 Ft x 9.83 Ft | Main level | ||
| Laundry room | 9.42 Ft x 6.42 Ft | Basement | ||
| Living room | 15.42 Ft x 13.75 Ft | Main level | ||
| Other | 5.83 Ft x 3.42 Ft | Basement | ||
| Primary Bedroom | 13.75 Ft x 13.42 Ft | Second level | ||
| Recreational, Games room | 14.58 Ft x 12.33 Ft | Basement | ||
| Storage | 5.75 Ft x 6.83 Ft | Basement |
Amenities
- Views
- New Construction
- Adult 55+
- Lease To Own
- No Strata Fees
- Furnished
- Primary On Main
- Air Conditioning
- Seller Finance
- Green
- Fixer Upper
- Horse
- Golf
- Fireplace
- Deck
- Garage
- Basement
- Pool

Property vs Single Family Average in T4A 1Y7
Price
Year Built
In The Neighbourhood
Primary On Main
Airdrie
$ 465,000
- Type
- Single Family
- Size
- 1,088 SqFt
- Rooms
- 2 Beds + 2 Baths
Real Broker
Golf Course
Brooks
$ 445,000
- Type
- Single Family
- Size
- 1,114 SqFt
- Rooms
- 4 Beds + 2 Baths
Real Estate Centre
 Data is supplied by Pillar 9™ MLS® System. Pillar 9™ is the owner of the copyright in its MLS® System. Data is deemed reliable but is not guaranteed accurate by Pillar 9™. The trademarks MLS®, Multiple Listing Service® and the associated logos are owned by The Canadian Real Estate Association (CREA) and identify the quality of services provided by real estate professionals who are members of CREA. Used under license.

 Data is supplied by Pillar 9™ MLS® System. Pillar 9™ is the owner of the copyright in its MLS® System. Data is deemed reliable but is not guaranteed accurate by Pillar 9™. The trademarks MLS®, Multiple Listing Service® and the associated logos are owned by The Canadian Real Estate Association (CREA) and identify the quality of services provided by real estate professionals who are members of CREA. Used under license.
Last Update: September 23, 2026 9:15 AM UT
Data is supplied by Pillar 9™ MLS® System. Pillar 9™ is the owner of the copyright in its MLS® System. Data is deemed reliable but is not guaranteed accurate by Pillar 9™. The trademarks MLS®, Multiple Listing Service® and the associated logos are owned by The Canadian Real Estate Association (CREA) and identify the quality of services provided by real estate professionals who are members of CREA. Used under license.
Last Update: September 23, 2026 9:15 AM UT
 Information should be deemed reliable but not guaranteed, all representations are approximate, and individual verification is recommended. Copyright ©2026 All rights reserved.
The trademarks REALTOR®, REALTORS® and the REALTOR® logo are controlled by The Canadian Real Estate Association (CREA) and identify real estate professionals who are members of CREA. The trademarks MLS®, Multiple Listing Service® and the associated logos are owned by CREA and identify the quality of
Information should be deemed reliable but not guaranteed, all representations are approximate, and individual verification is recommended. Copyright ©2026 All rights reserved.
The trademarks REALTOR®, REALTORS® and the REALTOR® logo are controlled by The Canadian Real Estate Association (CREA) and identify real estate professionals who are members of CREA. The trademarks MLS®, Multiple Listing Service® and the associated logos are owned by CREA and identify the quality of
 Data is supplied by Pillar 9™ MLS® System. Pillar 9™ is the owner of the copyright in its MLS® System. Data is deemed reliable but is not guaranteed accurate by Pillar 9™. The trademarks MLS®, Multiple Listing Service® and the associated logos are owned by The Canadian Real Estate Association (CREA) and identify the quality of services provided by real estate professionals who are members of CREA. Used under license.