
Golf Course









Address
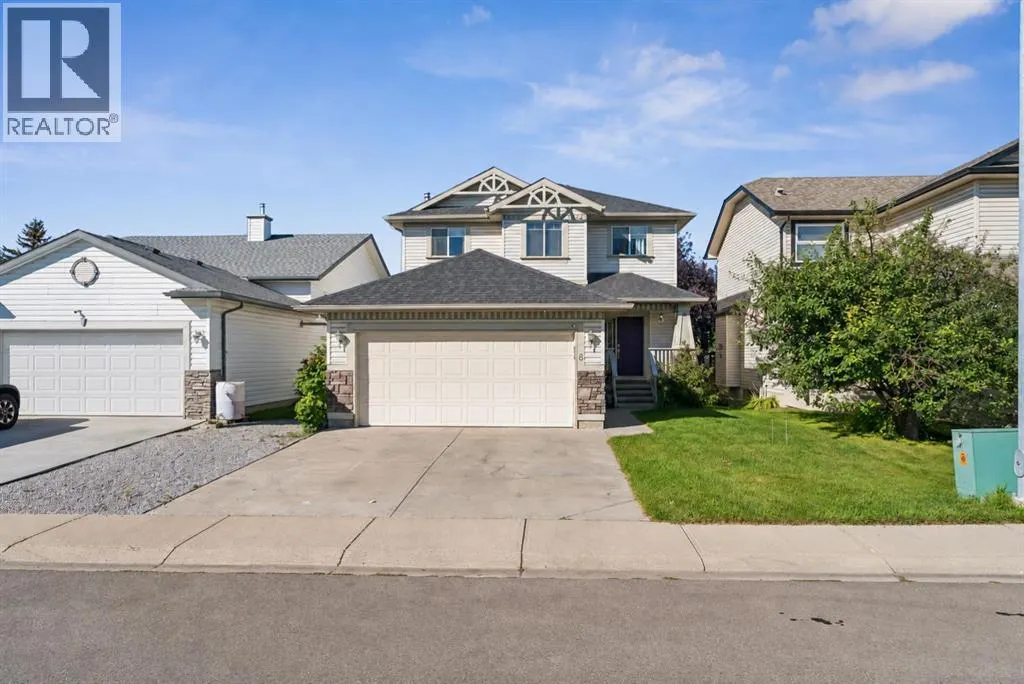
8 Fairways Place Nw, Airdrie, AB
Price
$ 549,900
Property Attributes
- ID#A2346671
- TypeSingle Family
- Listing Status Active
- MunicipalityAirdrie
- CityAirdrie
- AreaFairways
- NeighbourhoodFairways
- Postal CodeT4B 2R7
- Style
- Year Built2001
- Price$ 549,900
- Bedrooms3+1
- Bathrooms3
- Half Bathrooms1
- Sqr Footage1617
Data Source:
Canadian Real Estate Association (CREA)
Property Description
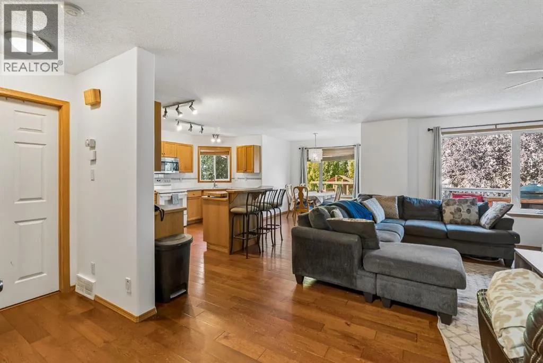
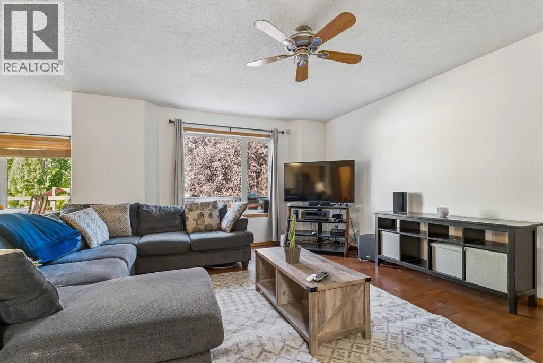
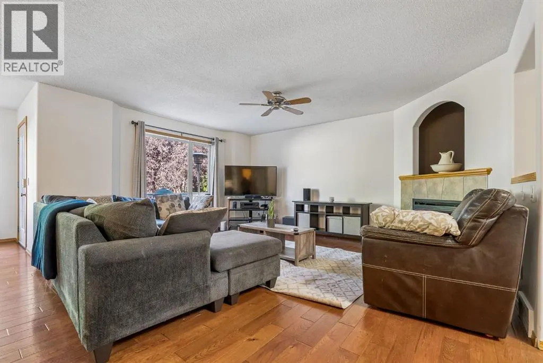
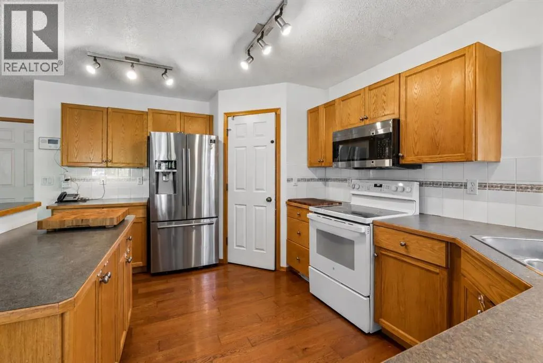
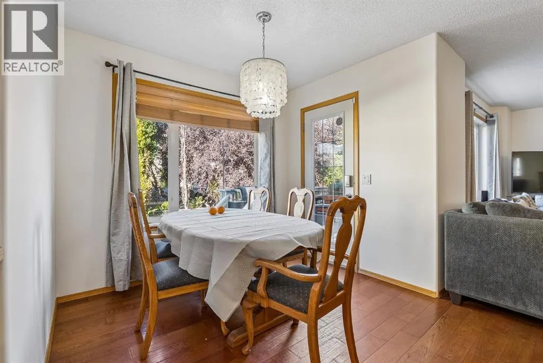
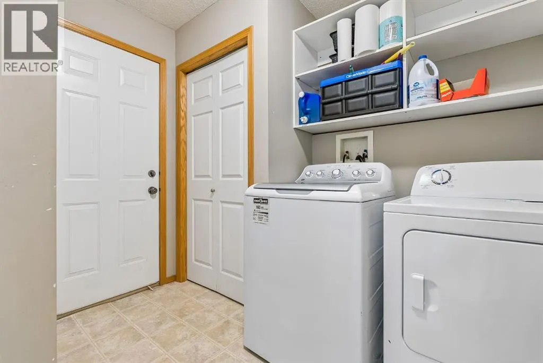
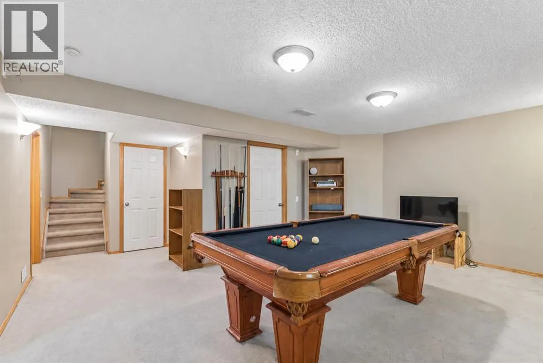
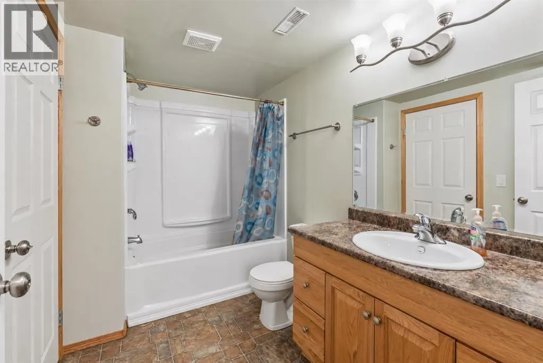
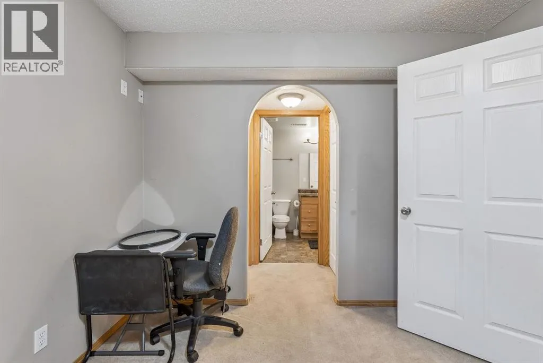
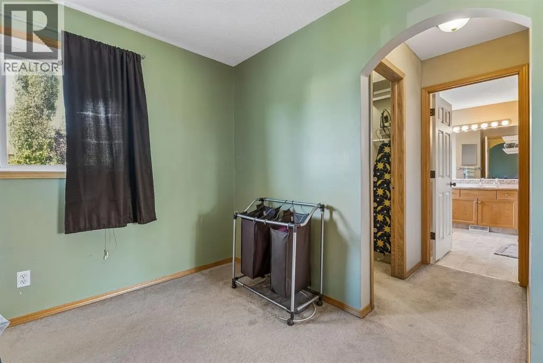
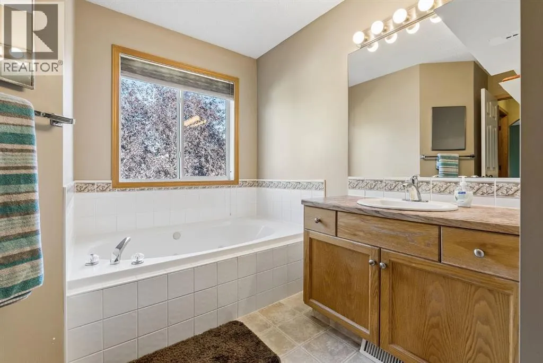
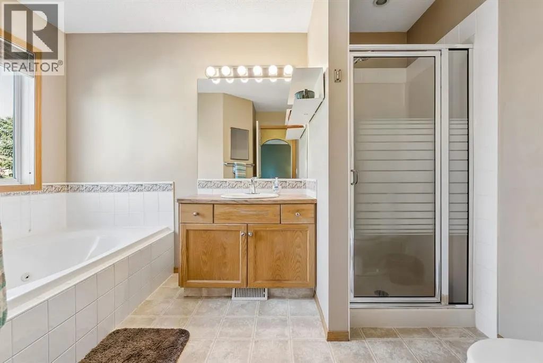
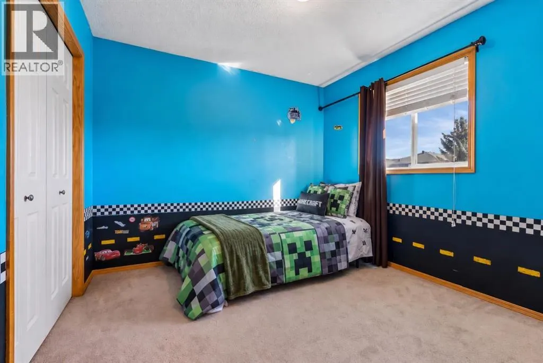
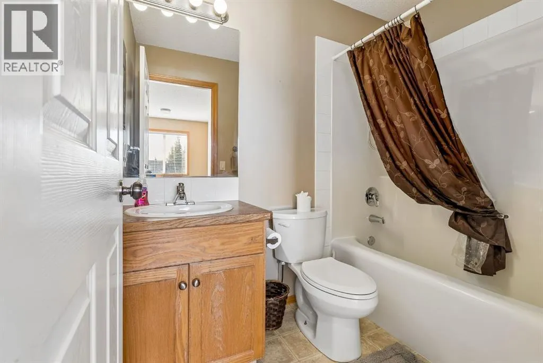
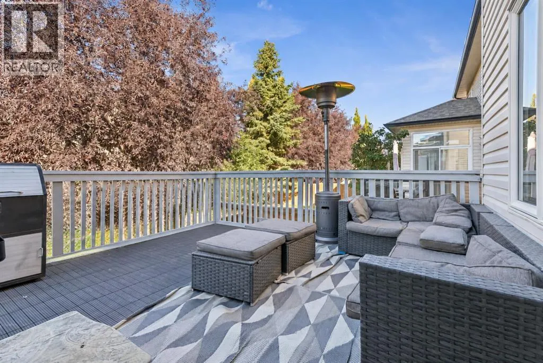
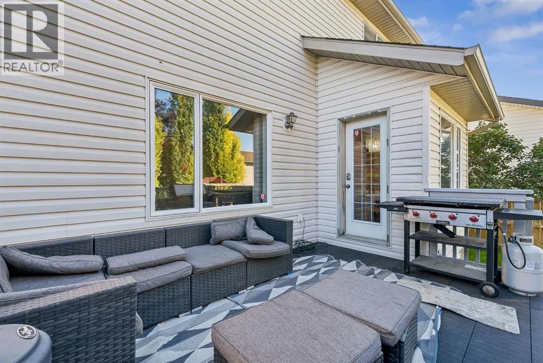
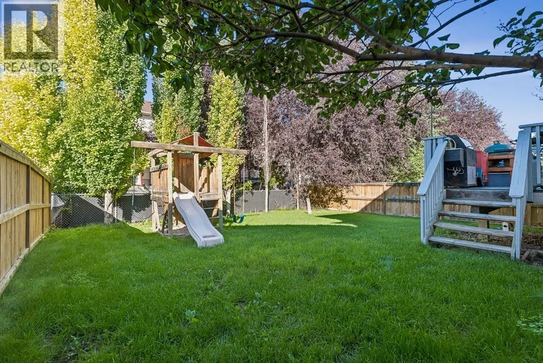
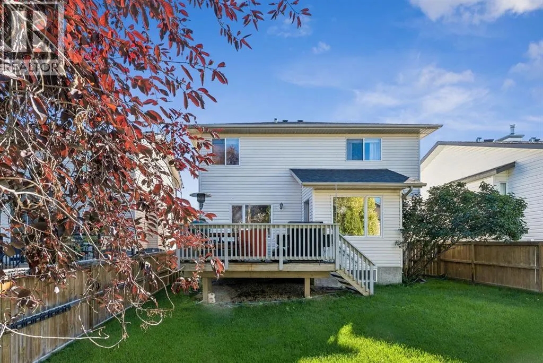
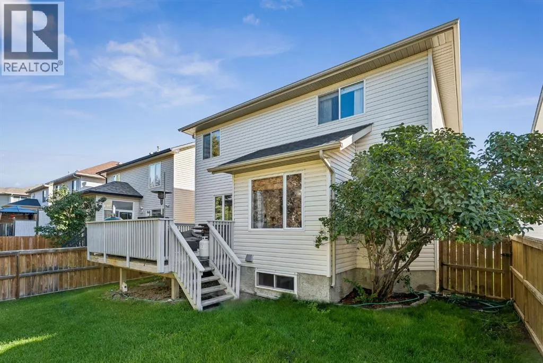
Welcome to 8 Fairways Place, a spacious family home tucked into the established community of Fairways in Airdrie. Offering 4 bedrooms, 3.5 bathrooms, a fully finished basement and an attached double garage, this home has the space and flexibility to grow with your family.The freshly repainted main floor feels bright and welcoming, with a comfortable living room centred around the fireplace and an open kitchen and dining area overlooking the backyard. A convenient main-floor laundry/mudroom combination helps keep everyday family life organized, along with a powder room for guests.Upstairs you’ll find 3 bedrooms, including a spacious primary retreat with a large walk-in closet and 4-piece ensuite featuring a big soaker tub, the perfect place to unwind at the end of the day. A second full bathroom completes the upper level.Downstairs, the fully finished basement adds even more living space with a large recreation area, fourth bedroom and full bathroom, great for guests, older kids or a home office.Outside, the sunny backyard is made for family afternoons at home, with plenty of lawn space for the kids and a large deck for BBQs, entertaining or simply soaking up the sunshine.Fresh, functional and filled with space inside and out, this house is ready to welcome its next family home! (id:7434)
General Features
| Features | Cul-de-sac, No Smoking Home |
|---|---|
| Community Features | Golf Course Development |
| Property Type | Single Family |
| Zoning Description | R1 |
| CommunityName | Fairways |
| Amenities | Golf Course, Playground, Schools, Shopping |
| Building Appliances | Refrigerator, Dishwasher, Stove, Microwave Range Hood Combo, Garage door opener, Washer & Dryer |
| Building Cooling Type | None |
| Parking Space Total | 4 |
| Foundation Type | Poured Concrete |
| Building Type | House |
| Ownership Type | Freehold |
| Building.StoriesTotal | 2 |
Interior Features
| Building Fireplace Present | True |
|---|---|
| Building Fireplace Total | 1 |
| Building Heating Type | Forced air |
| Basement Development | Finished |
| Basement Type | Full (Finished) |
| Construction Material | Poured concrete |
| Construction Style Attachment | Detached |
| Flooring Type | Carpeted, Ceramic Tile, Wood |
| Living Area Range | 1617 |
| Bedrooms | 3+1 |
Exterior Features
| Structure | Deck |
|---|---|
| Land Amenities | Golf Course, Playground, Schools, Shopping |
| Exterior Finish | Concrete, Vinyl siding |
| Fence Type | Fence |
Room Details
| Room | Dimensions | Level | Flooring | Details |
|---|---|---|---|---|
| 2pc Bathroom | 5.08 Ft x 4.75 Ft | Main level | ||
| 4pc Bathroom | 11.50 Ft x 7.08 Ft | Upper Level | ||
| Bedroom | 10.17 Ft x 9.75 Ft | Upper Level | ||
| Dining room | 8.92 Ft x 8.17 Ft | Main level | ||
| Kitchen | 14.50 Ft x 10.92 Ft | Main level | ||
| Laundry room | 8.92 Ft x 6.83 Ft | Main level | ||
| Living room | 16.83 Ft x 13.92 Ft | Main level | ||
| Primary Bedroom | 13.50 Ft x 12.50 Ft | Upper Level | ||
| Recreational, Games room | 19.83 Ft x 17.92 Ft | Basement |
Amenities
- Views
- New Construction
- Adult 55+
- Lease To Own
- No Strata Fees
- Furnished
- Primary On Main
- Air Conditioning
- Seller Finance
- Green
- Fixer Upper
- Horse
- Golf
- Fireplace
- Deck
- Garage
- Basement
- Pool

Property vs Single Family Average in T4B 2R7
Price
Year Built
In The Neighbourhood
Golf Course
Airdrie
$ 669,900
- Type
- Single Family
- Size
- 2,021 SqFt
- Rooms
- 3 Beds + 2.5 Baths
Comox Realty
Golf Course
Airdrie
$ 634,900
- Type
- Single Family
- Size
- 1,857 SqFt
- Rooms
- 4 Beds + 2.5 Baths
The Real Estate District
Golf Course
Airdrie
$ 634,900
- Type
- Single Family
- Size
- 1,858 SqFt
- Rooms
- 4 Beds + 2.5 Baths
The Real Estate District
Golf Course
Airdrie
$ 639,000
- Type
- Single Family
- Size
- 1,982 SqFt
- Rooms
- 4 Beds + 3.5 Baths
Royal LePage METRO
 Data is supplied by Pillar 9™ MLS® System. Pillar 9™ is the owner of the copyright in its MLS® System. Data is deemed reliable but is not guaranteed accurate by Pillar 9™. The trademarks MLS®, Multiple Listing Service® and the associated logos are owned by The Canadian Real Estate Association (CREA) and identify the quality of services provided by real estate professionals who are members of CREA. Used under license.

 Data is supplied by Pillar 9™ MLS® System. Pillar 9™ is the owner of the copyright in its MLS® System. Data is deemed reliable but is not guaranteed accurate by Pillar 9™. The trademarks MLS®, Multiple Listing Service® and the associated logos are owned by The Canadian Real Estate Association (CREA) and identify the quality of services provided by real estate professionals who are members of CREA. Used under license.
Last Update: September 21, 2026 9:23 AM UT
Data is supplied by Pillar 9™ MLS® System. Pillar 9™ is the owner of the copyright in its MLS® System. Data is deemed reliable but is not guaranteed accurate by Pillar 9™. The trademarks MLS®, Multiple Listing Service® and the associated logos are owned by The Canadian Real Estate Association (CREA) and identify the quality of services provided by real estate professionals who are members of CREA. Used under license.
Last Update: September 21, 2026 9:23 AM UT
 Information should be deemed reliable but not guaranteed, all representations are approximate, and individual verification is recommended. Copyright ©2026 All rights reserved.
The trademarks REALTOR®, REALTORS® and the REALTOR® logo are controlled by The Canadian Real Estate Association (CREA) and identify real estate professionals who are members of CREA. The trademarks MLS®, Multiple Listing Service® and the associated logos are owned by CREA and identify the quality of
Information should be deemed reliable but not guaranteed, all representations are approximate, and individual verification is recommended. Copyright ©2026 All rights reserved.
The trademarks REALTOR®, REALTORS® and the REALTOR® logo are controlled by The Canadian Real Estate Association (CREA) and identify real estate professionals who are members of CREA. The trademarks MLS®, Multiple Listing Service® and the associated logos are owned by CREA and identify the quality of
 Data is supplied by Pillar 9™ MLS® System. Pillar 9™ is the owner of the copyright in its MLS® System. Data is deemed reliable but is not guaranteed accurate by Pillar 9™. The trademarks MLS®, Multiple Listing Service® and the associated logos are owned by The Canadian Real Estate Association (CREA) and identify the quality of services provided by real estate professionals who are members of CREA. Used under license.