
Open House Sat, Sep 26th 12:00 PM - 02:00 PM













Address
9878 Hidden Valley Drive Nw, Calgary, AB
Price
$ 610,000
Property Attributes
- ID#A2347149
- TypeSingle Family
- Listing Status Active
- CityCalgary
- AreaCAL Zone N
- NeighbourhoodHidden Valley
- Postal CodeT3A 5K4
- StyleBi-Level
- Year Built1995
- Price$ 610,000
- Bedrooms3
- Full Bathrooms2
- Half Bathrooms0
- Sqr Footage1403
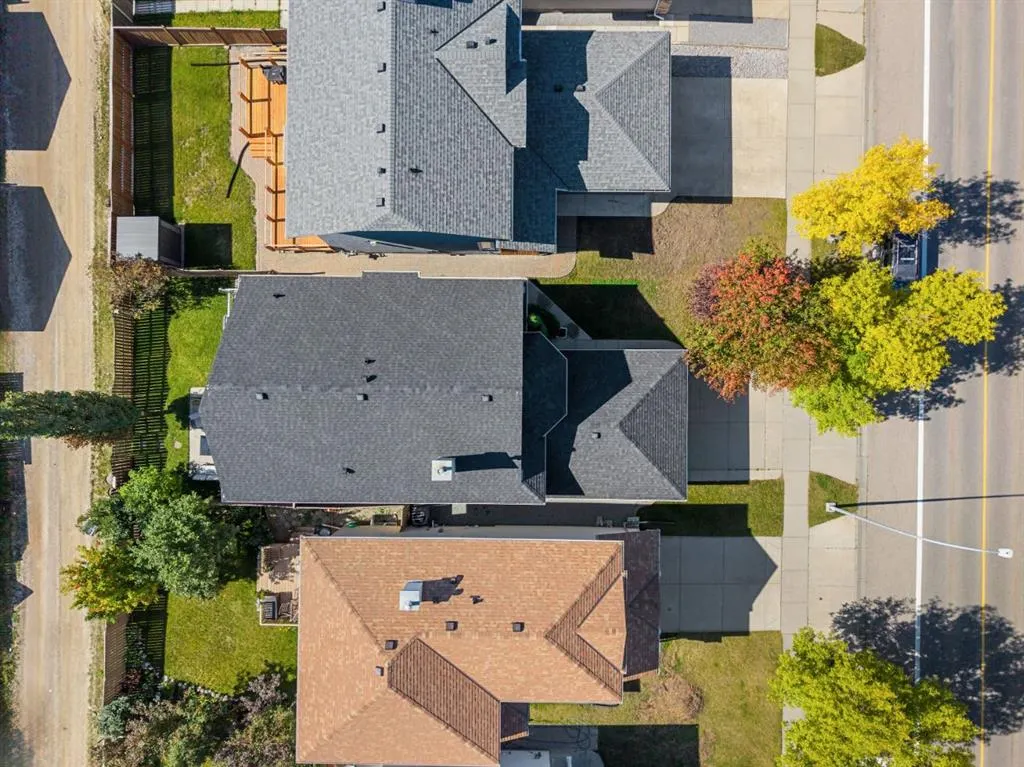
- Lot Size0.096855 Acres
Data Source:
Pillar 9 Technologies
Property Description
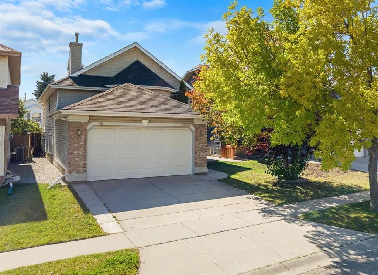
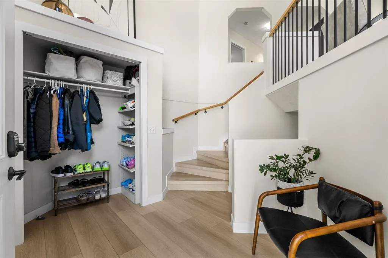
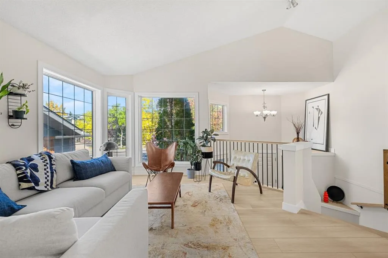
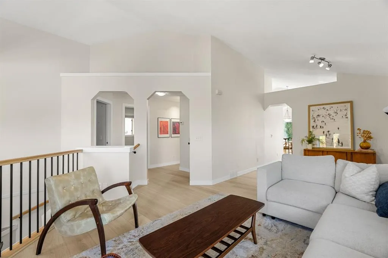
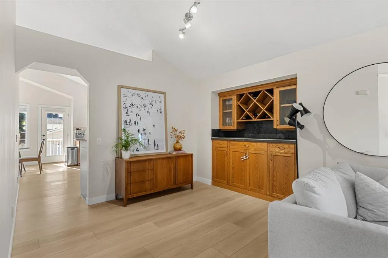
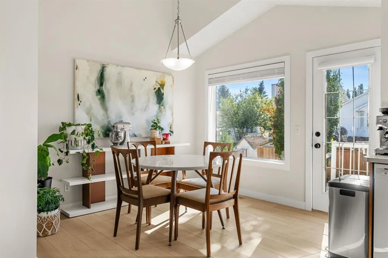
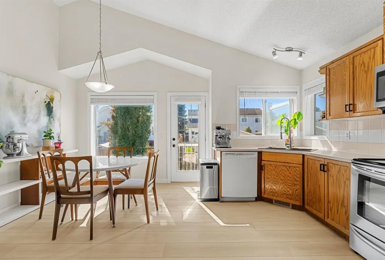
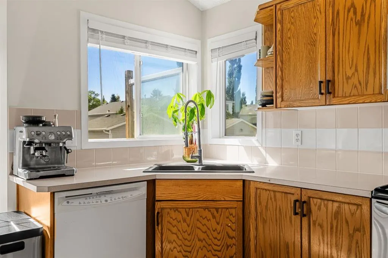
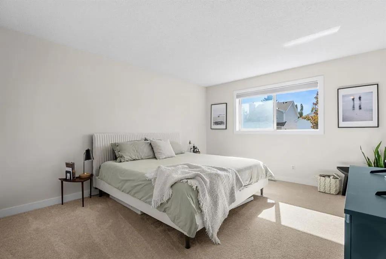
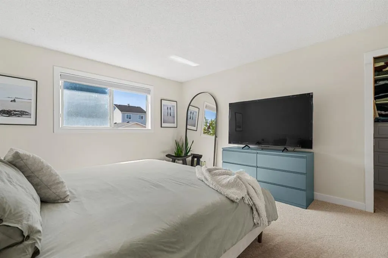
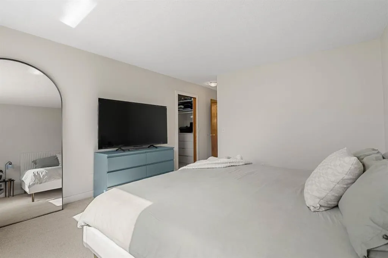
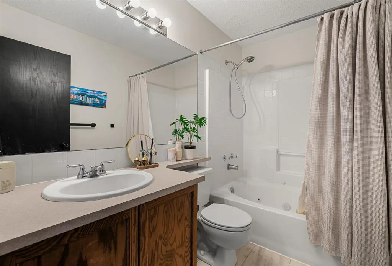
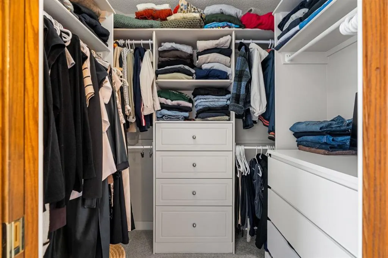
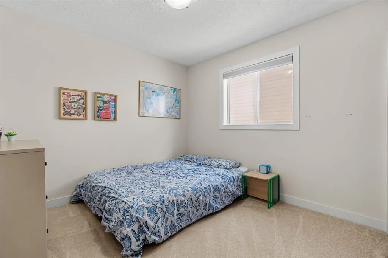
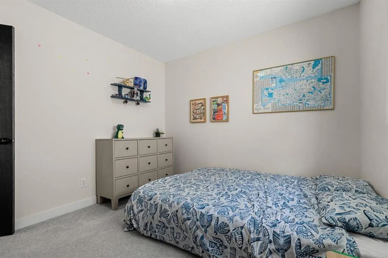
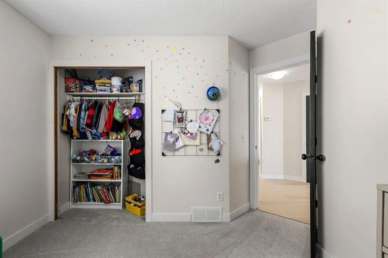
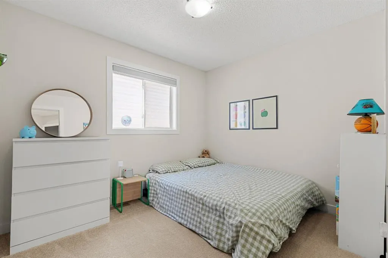
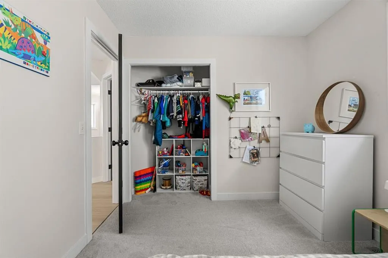
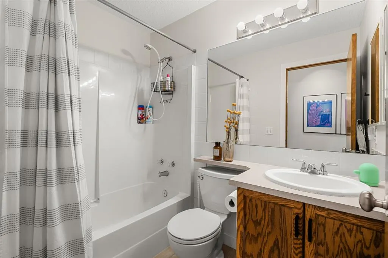
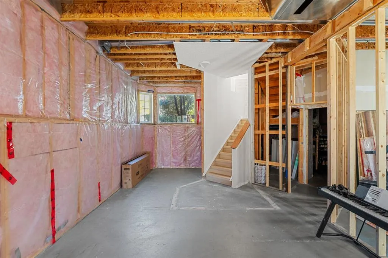
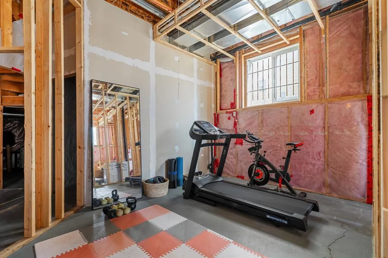
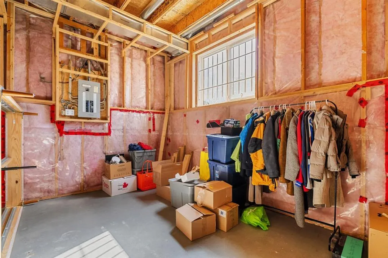
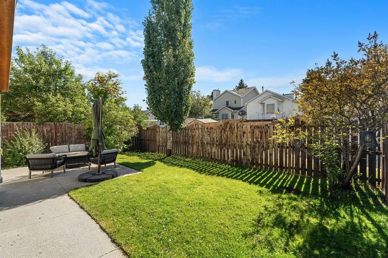
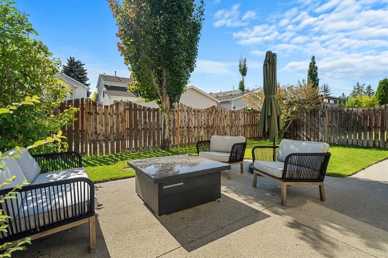
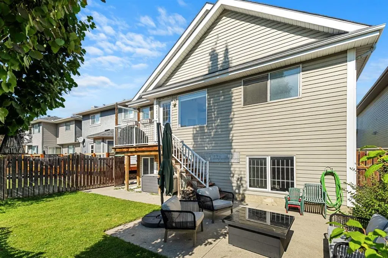
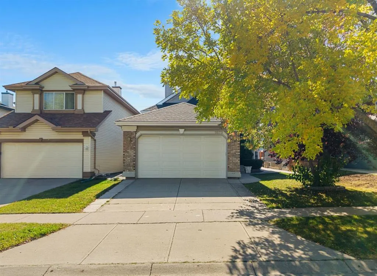
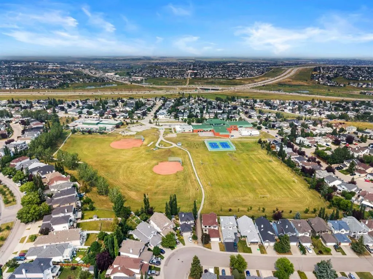
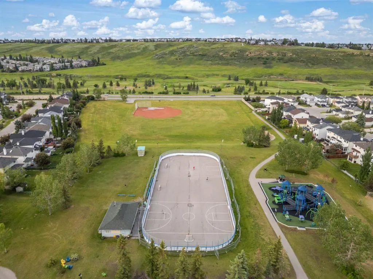
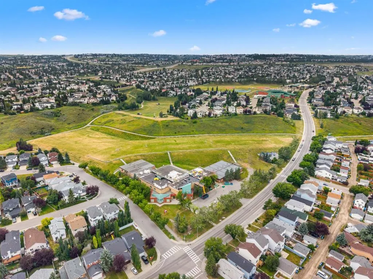
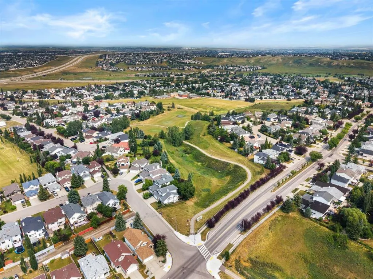
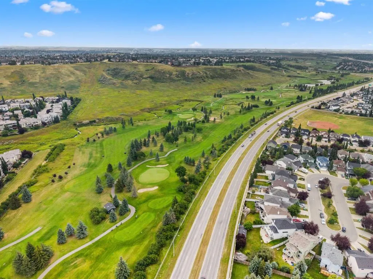
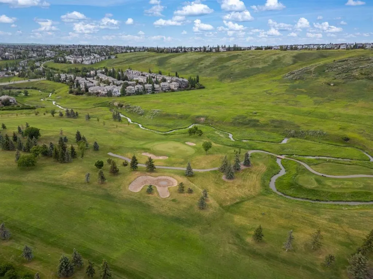
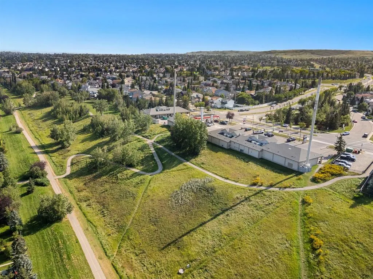
**OPEN HOUSE: Sat Sept 26 12-2pm** Some homes simply give you space. Others give you a place to truly settle in, make memories, and enjoy the everyday moments that make a house feel like home. This is one of them. The moment you walk through the door, there’s an immediate feeling of space, light, and possibility. Perfectly positioned with the north facing front and sunny south facing backyard, this detached bi-level in Hidden Valley offers the kind of layout that works for growing families, while also making an incredible amount of sense for those ready to simplify in life and downsize. You’re welcomed by a bright, spacious foyer that immediately sets the tone for the home. Natural light pours throughout the space, complemented by newer vinyl plank flooring throughout the home that adds a fresh modern feel. The main floor features vaulted ceilings that instantly elevate the living space, drawing your eyes into a generous sized living room framed by large windows. Picture starting your mornings with the sunshine streaming in, gathering with the family after a long day or settling in for a quiet evening when the house finally slows down. The living room flows naturally into the dining area an easy space for everyday dinners, birthday celebrations and the moments in between. The vaulted ceilings continue into the kitchen, creating an open and connected feel throughout the heart of the home. The kitchen offers plenty of room to cook and entertain while featuring a corner pantry and a breakfast nook/dining area that is surrounded by windows. A balcony door leads directly outside to your private south facing backyard, where the patio gives you a place to enjoy summer evenings and the generous grass space gives kids and pets plenty of room to enjoy! The floor plan is where this home really shines. All three bedrooms are thoughtfully tucked away on one side, creating separation from the main living spaces and making everyday family life feel that much more comfortable. The primary bedroom offers plenty of room for a king sized bed, along with a walk-in closet and a private four piece ensuite bath featuring a soaker tub. Two additional bedrooms and a 4 piece bathroom provides plenty of flexibility for children, guests or a home office. The unfinished basement is anything but an afterthought with extra high ceilings and an abundance of windows that bring natural light into the space. It already feels open and bright now imagine what you could create here. A playroom, home gym, media room, office and an additional bedroom + bathroom. Already framed with the layout thoughtfully designed, the vision is there now it's simply waiting for your personal touches! The double attached garage adds another layer of everyday convenience. Outside your front door, Hidden Valley deliver the lifestyle families are looking for. Schools and pathways are within walking distance, everyday amenities are close by, and quick access to Stoney Trail for easy commutes!
| Price History | |
|---|---|
| 9/25/2026 | Listed $610,000 |
General Features
| Heating | Forced Air |
|---|---|
| Cooling | None |
| Roof | Asphalt Shingle |
| Appliances | Dishwasher,Dryer,Electric Stove,Microwave Hood Fan,Refrigerator,Washer,Window Coverings |
| Zoning | R-CG |
| Number of Garage Spaces | 2 |
| Restrictions | Restrictive Covenant |
| Year Built | 1995 |
| Architectural Style | Bi-Level |
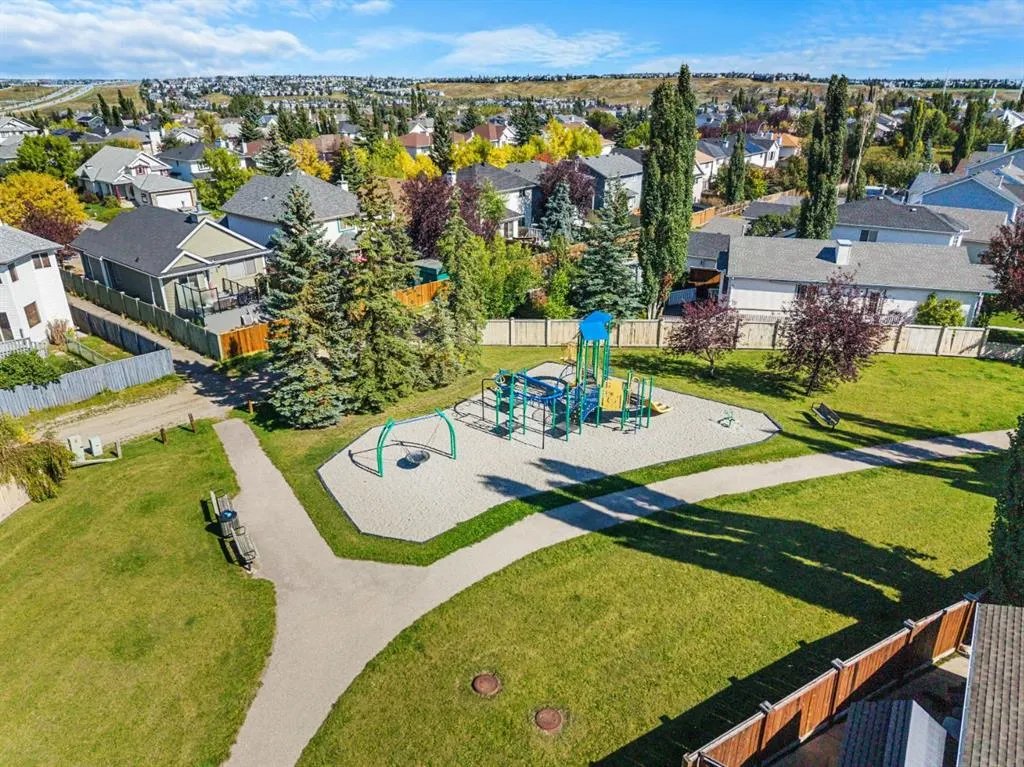
| Community Features | Park,Playground,Pond,Schools Nearby,Shopping Nearby,Sidewalks,Street Lights,Walking/Bike Paths |
| Levels | Bi-Level |
| Property Subtype | Detached |
| Transaction Type | For Sale |
| County | Calgary |
| Property Type | Residential |
| Subdivision Name | Hidden Valley |
| Parking Total | 4 |
| Construction Materials | Vinyl Siding,Wood Frame |
| District | CAL Zone N |
| Full Baths | 2 |
| Status | Active |
| City | Calgary |
| Basement Development | Partially Finished |
| Virtual Tour URL Unbranded | https://unbranded.youriguide.com/9878_hidden_valley_dr_nw_calgary_ab/ |
| Structure Type | House |
| Virtual Tour URL Branded | https://youriguide.com/9878_hidden_valley_dr_nw_calgary_ab/ |
| Standard Status | Active |
| Condo Type | Not a Condo |
| Suite | No |
Interior Features
| Interior Features | Bathroom Rough-in,High Ceilings,Pantry |
|---|---|
| Basement | Full |
| Flooring | Vinyl Plank |
| Basement Features | Other |
| Bedrooms Above Grade | 3 |
| Rooms Above Grade | 6 |
| Ensuite | Yes |
| Total Bedrooms | 3 |
| Below Grade Finished Area | 1253.96 |
| Below Grade Finished Area Unit Type | SquareFeet |
| Total Baths | 2 |
| Laundry Features | In Basement,Laundry Room |
| Four Piece Ensuite Bath | 1 |
| Main Level Finished Area | 1269.01 |
| Main Level Finished Area Metres | 117.89 |
| Main Level Finished Area SF | 1269.01 |
| Main Level Finished Area Srch Sq | 1269.01 |
| Main Level Areas | SquareFeet |
Exterior Features
| Exterior Features | Balcony |
|---|---|
| Lot Features | Back Lane,Back Yard,Rectangular Lot |
| Fencing | Fenced |
| Inclusions | Plumbing Fixtures in the basement and storage shelves in garage |
| Parking Features | Double Garage Attached |
| Frontage Length | 11.70M 38`5 |
| Foundation | Poured Concrete |
| Lot Size Acres | 0.10 |
| Garage Y/N | Yes |
| Lot Size Square Feet | 4219 |
| Frontage Ft | 38.39 |
| Patio And Porch Features | Balcony(s),Patio |
Amenities
- Foreclosure
- Views
- Short Sale
- New Construction
- Adult 55+
- Lease To Own
- No Strata Fees
- Furnished
- Primary On Main
- Air Conditioning
- Seller Finance
- Green
- Fixer Upper
- Horse
- Golf
- Fireplace
- Deck
- Garage
- Basement
- Pool
Property vs Single Family Average in T3A 5K4
Price
Year Built
In The Neighbourhood
Open House
Calgary
$ 649,786
- Type
- Single Family
- Size
- 1,485 SqFt
- Rooms
- 5 Beds + 3.5 Baths
URBAN-REALTY.ca
Open House
Calgary
$ 649,786
- Type
- Single Family
- Size
- 1,485 SqFt
- Rooms
- 5 Beds + 3.5 Baths
URBAN-REALTY.ca
Calgary
$ 629,900
- Type
- Single Family
- Size
- 1,631 SqFt
- Rooms
- 4 Beds + 3.5 Baths
Royal LePage Solutions
Calgary
$ 799,900
- Type
- Single Family
- Size
- 2,233 SqFt
- Rooms
- 5 Beds + 3.5 Baths
Century 21 Bravo Realty
Calgary
$ 799,900
- Type
- Single Family
- Size
- 2,234 SqFt
- Rooms
- 5 Beds + 3.5 Baths
Century 21 Bravo Realty
Reduced
Calgary
$ 599,900
- Type
- Single Family
- Size
- 1,986 SqFt
- Rooms
- 4 Beds + 2.5 Baths
Royal LePage Benchmark
 Data is supplied by Pillar 9™ MLS® System. Pillar 9™ is the owner of the copyright in its MLS® System. Data is deemed reliable but is not guaranteed accurate by Pillar 9™. The trademarks MLS®, Multiple Listing Service® and the associated logos are owned by The Canadian Real Estate Association (CREA) and identify the quality of services provided by real estate professionals who are members of CREA. Used under license.

 Data is supplied by Pillar 9™ MLS® System. Pillar 9™ is the owner of the copyright in its MLS® System. Data is deemed reliable but is not guaranteed accurate by Pillar 9™. The trademarks MLS®, Multiple Listing Service® and the associated logos are owned by The Canadian Real Estate Association (CREA) and identify the quality of services provided by real estate professionals who are members of CREA. Used under license.
Last Update: September 25, 2026 10:23 AM U
Data is supplied by Pillar 9™ MLS® System. Pillar 9™ is the owner of the copyright in its MLS® System. Data is deemed reliable but is not guaranteed accurate by Pillar 9™. The trademarks MLS®, Multiple Listing Service® and the associated logos are owned by The Canadian Real Estate Association (CREA) and identify the quality of services provided by real estate professionals who are members of CREA. Used under license.
Last Update: September 25, 2026 10:23 AM U
 Information should be deemed reliable but not guaranteed, all representations are approximate, and individual verification is recommended. Copyright ©2026 All rights reserved.
The trademarks REALTOR®, REALTORS® and the REALTOR® logo are controlled by The Canadian Real Estate Association (CREA) and identify real estate professionals who are members of CREA. The trademarks MLS®, Multiple Listing Service® and the associated logos are owned by CREA and identify the quality of
Information should be deemed reliable but not guaranteed, all representations are approximate, and individual verification is recommended. Copyright ©2026 All rights reserved.
The trademarks REALTOR®, REALTORS® and the REALTOR® logo are controlled by The Canadian Real Estate Association (CREA) and identify real estate professionals who are members of CREA. The trademarks MLS®, Multiple Listing Service® and the associated logos are owned by CREA and identify the quality of
 Data is supplied by Pillar 9™ MLS® System. Pillar 9™ is the owner of the copyright in its MLS® System. Data is deemed reliable but is not guaranteed accurate by Pillar 9™. The trademarks MLS®, Multiple Listing Service® and the associated logos are owned by The Canadian Real Estate Association (CREA) and identify the quality of services provided by real estate professionals who are members of CREA. Used under license.