






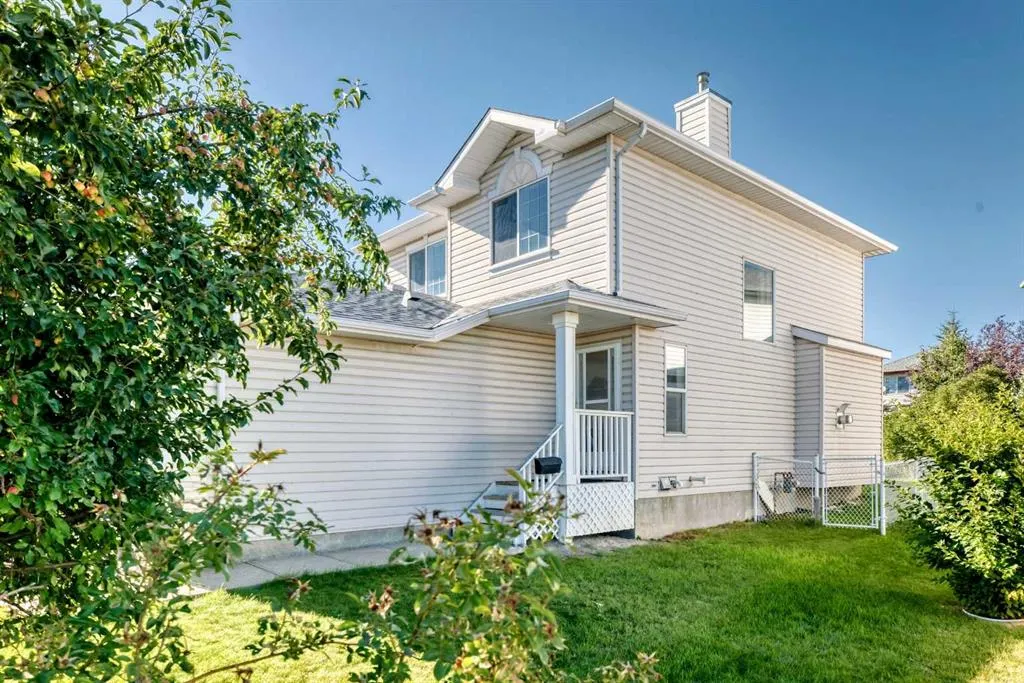
Address
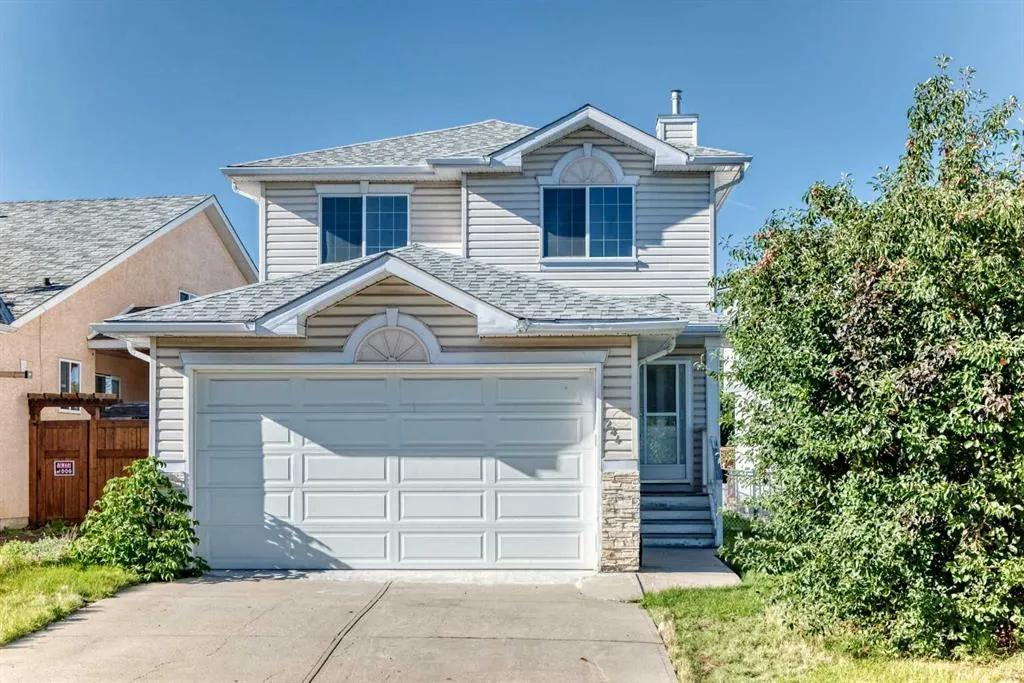
244 Los Alamos Place Ne, Calgary, AB
Price
$ 569,900
Property Attributes
- ID#A2346800
- TypeSingle Family
- Listing Status Active
- CityCalgary
- AreaCAL Zone NE
- NeighbourhoodMonterey Park
- Postal CodeT1Y 7G7
- Style2 Storey
- Year Built1999
- Price$ 569,900
- Bedrooms4
- Full Bathrooms2
- Half Bathrooms2
- Sqr Footage1418
- Lot Size0.09635 Acres
Data Source:
Pillar 9 Technologies
Property Description
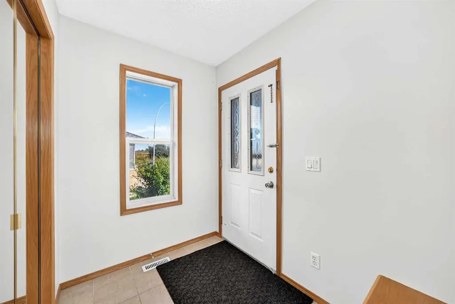
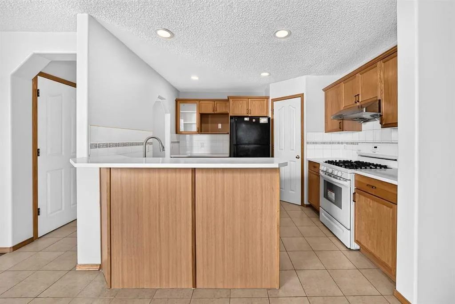
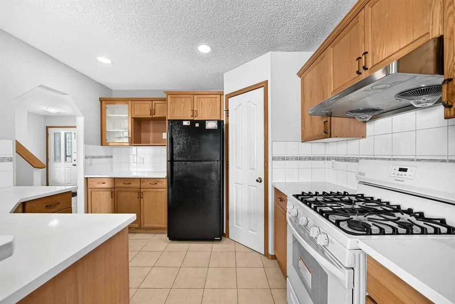
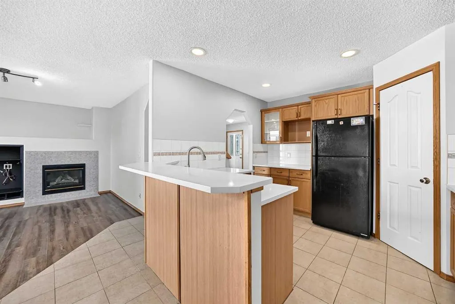
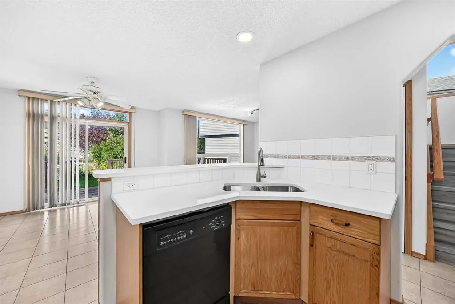
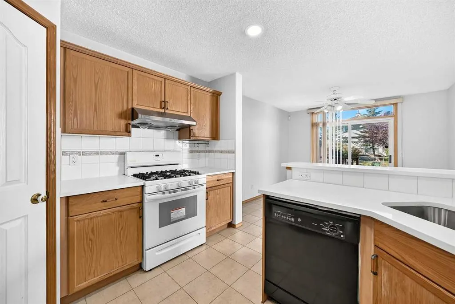
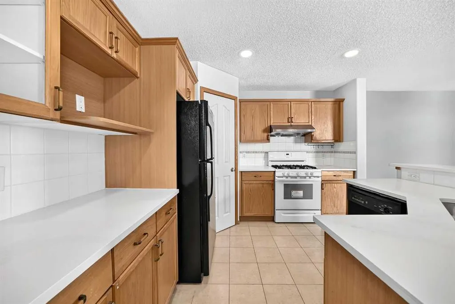
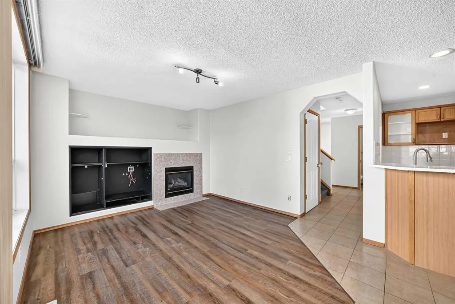
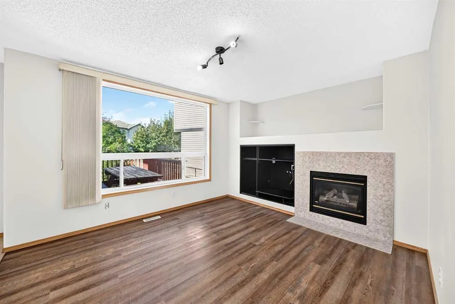
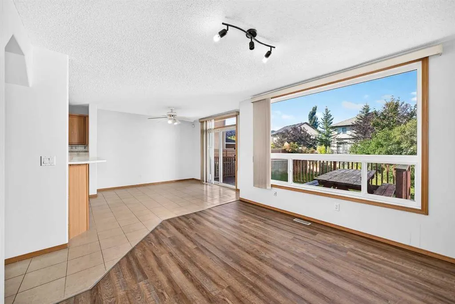
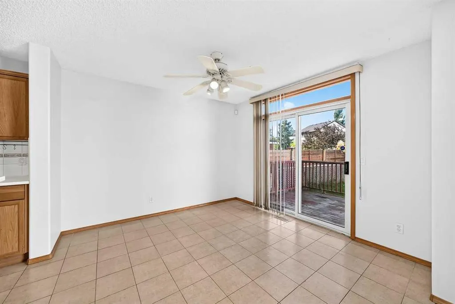
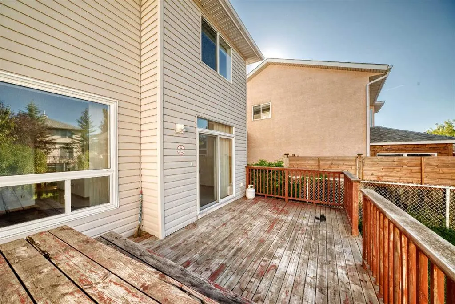
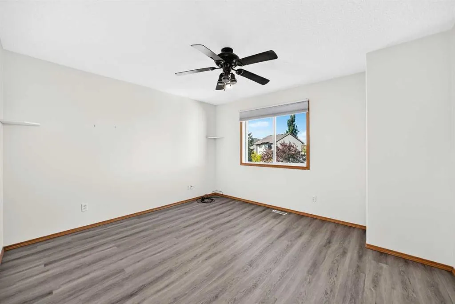
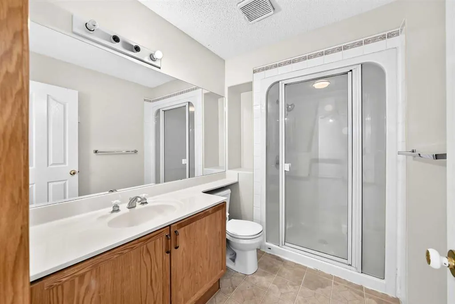
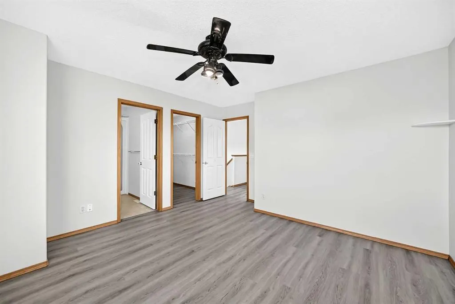
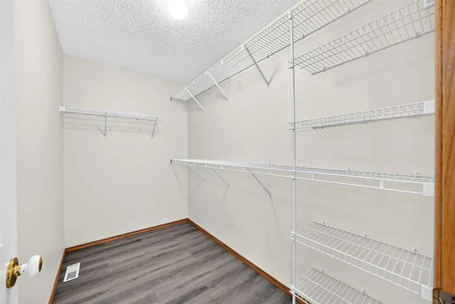
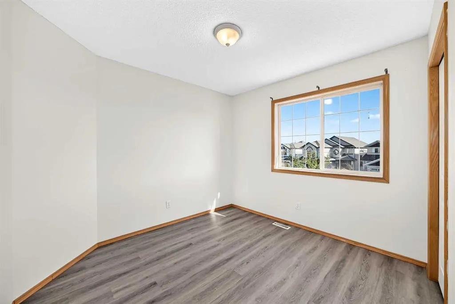
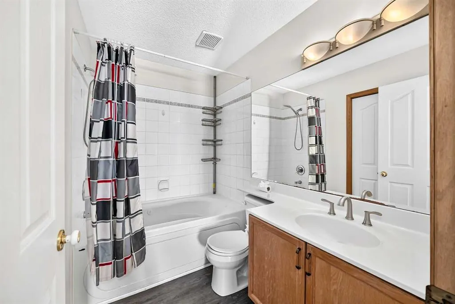
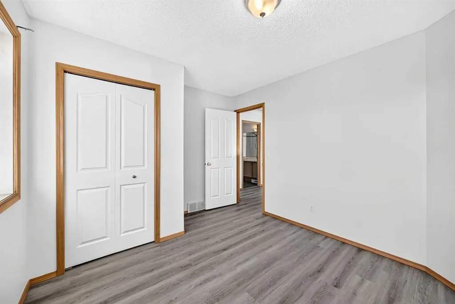
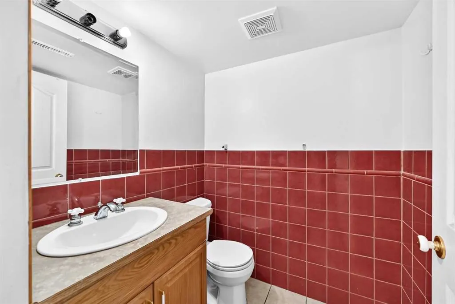
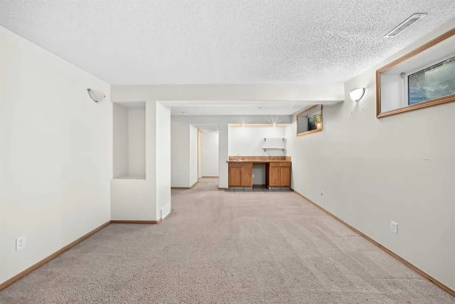
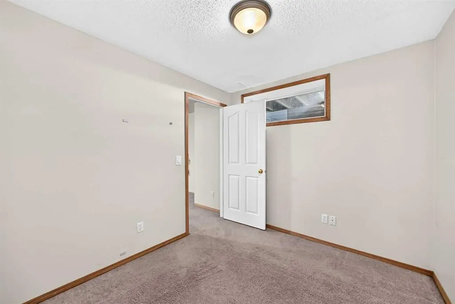
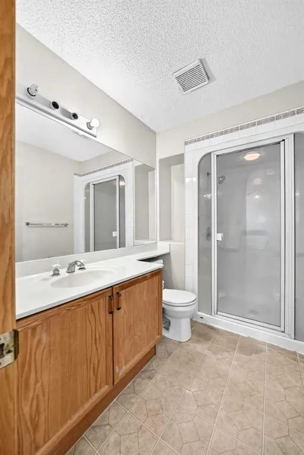
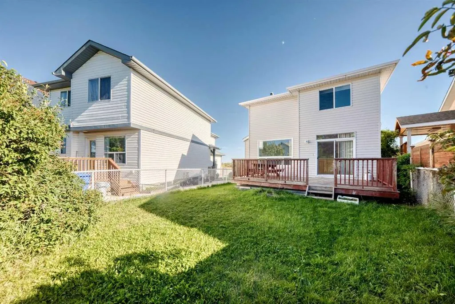
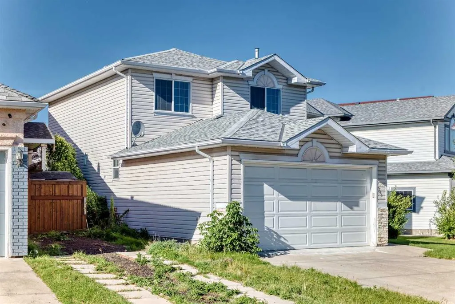
Welcome to 244 Los Alamos Place NE, a warm and inviting family home offering a bright, functional floor plan and more than 2,000 sq. ft. of developed living space. The main floor is designed for both everyday comfort and entertaining. The well-appointed kitchen features quartz countertops, plenty of workspace and a practical layout that keeps everything within easy reach. A spacious dining area provides the ideal setting for family dinners and special occasions, while the open living room is filled with natural light and offers plenty of room to gather with family and guests. The open layout allows each space to flow naturally into the next, creating a welcoming atmosphere throughout the main level. Upstairs, you will find three generously sized bedrooms, including a spacious primary retreat complete with a private ensuite. The additional bedrooms provide comfortable accommodations for children, guests or a dedicated home office, giving the upper level the flexibility to adapt to your family’s needs. The fully finished basement adds even more valuable living space and is ready to become the heart of your family’s downtime. Complete with a large recreation room, bar area, additional bedroom and bathroom, it is the perfect place to host movie nights, watch the game, entertain friends or create a private space for older children and overnight guests. Located in the established community of Monterey Park, this home offers convenient access to walking paths, neighbourhood parks and nearby schools. East Hills Shopping Centre is only a short drive away, providing easy access to Costco, Walmart, restaurants, entertainment and a wide selection of major retailers. Quick connections to Stoney Trail make commuting around the city simple and convenient. With four bedrooms, multiple living areas and a location close to the everyday amenities your family needs, 244 Los Alamos Place NE offers the space, comfort and convenience to feel right at home.
| Price History | |
|---|---|
| 9/21/2026 | Listed $569,900 |
General Features
| Heating | Forced Air |
|---|---|
| Cooling | None |
| Roof | Asphalt Shingle |
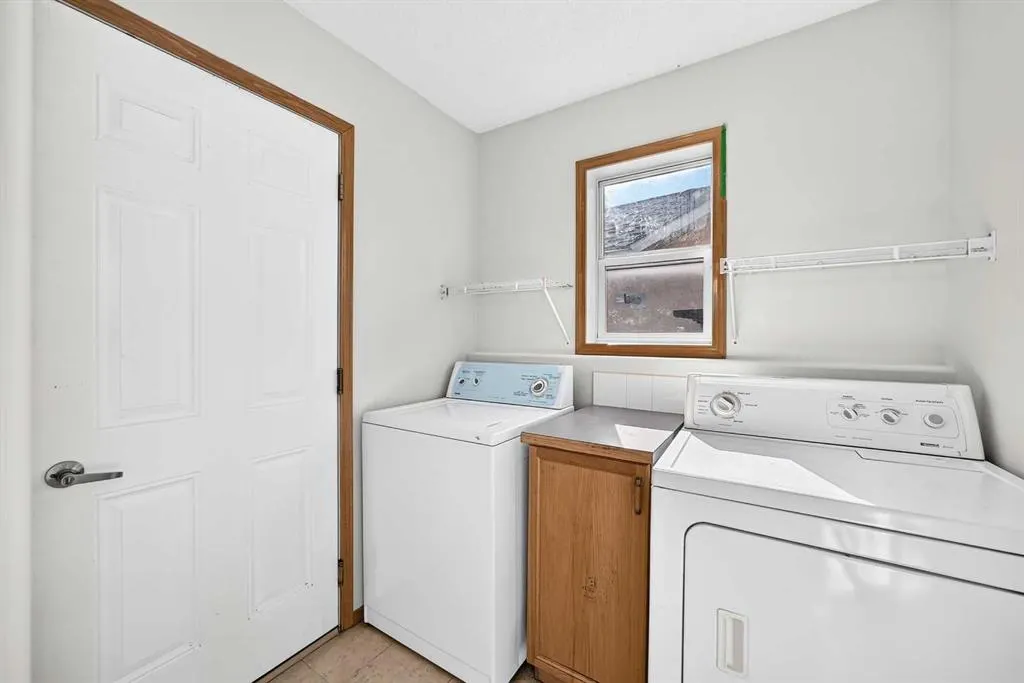
| Appliances | Electric Stove,Garage Control(s),Range Hood,Refrigerator,Washer/Dryer |
| Zoning | R-CG |
| Number of Garage Spaces | 2 |
| Restrictions | None Known |
| Year Built | 1999 |
| Architectural Style | 2 Storey |
| Community Features | Playground,Schools Nearby,Shopping Nearby,Sidewalks,Street Lights,Tennis Court(s),Walking/Bike Paths |
| Levels | Two |
| Property Subtype | Detached |
| Transaction Type | For Sale |
| County | Calgary |
| Property Type | Residential |
| Subdivision Name | Monterey Park |
| Parking Total | 4 |
| Construction Materials | Wood Frame |
| District | CAL Zone NE |
| Full Baths | 2 |
| Status | Active |
| City | Calgary |
| Basement Development | Finished |
| Structure Type | House |
| Standard Status | Active |
| Condo Type | Not a Condo |
| Suite | No |
Interior Features
| Interior Features | Bar,Built-in Features,Ceiling Fan(s) |
|---|---|
| Basement | Full |
| Flooring | Carpet,Ceramic Tile,Vinyl |
| Fireplace Features | Gas |
| Fireplaces Total | 1 |
| Basement Features | Other |
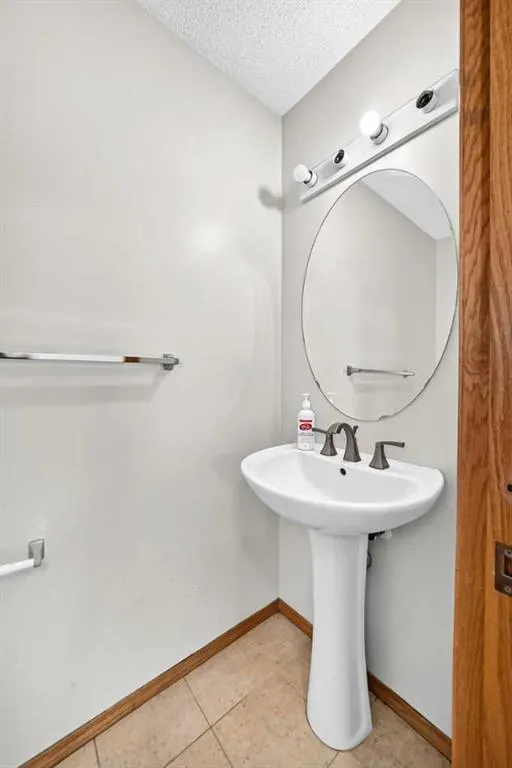
| Half Baths | 2 |
| Bedrooms Above Grade | 3 |
| Rooms Above Grade | 6 |
| Ensuite | Yes |
| Total Bedrooms | 4 |
| Below Grade Finished Area Unit Type | SquareFeet |
| Total Baths | 4 |
| Laundry Features | Main Level |
| Main Level Areas | SquareFeet |
Exterior Features
| Exterior Features | Private Yard |
|---|---|
| Lot Features | Back Lane,Back Yard,Cul-De-Sac,Dog Run Fenced In,Fruit Trees/Shrub(s) |
| Fencing | Fenced |
| Inclusions | NONE |
| Parking Features | Double Garage Attached |
| Frontage Length | 15.94M 52`4 |
| Foundation | Poured Concrete |
| Lot Size Acres | 0.10 |
| Garage Y/N | Yes |
| Lot Size Square Feet | 4197 |
| Frontage Ft | 52.30 |
| Patio And Porch Features | Deck |
Amenities
- Foreclosure
- Views
- Short Sale
- New Construction
- Adult 55+
- Lease To Own
- No Strata Fees
- Furnished
- Primary On Main
- Air Conditioning
- Seller Finance
- Green
- Fixer Upper
- Horse
- Golf
- Fireplace
- Deck
- Garage
- Basement
- Pool
Property vs Single Family Average in T1Y 7G7
Price
Year Built
In The Neighbourhood
Just Listed
Calgary
$ 799,900
- Type
- Single Family
- Size
- 1,818 SqFt
- Rooms
- 5 Beds + 3.5 Baths
TREC The Real Estate Company
Just Listed
Calgary
$ 799,900
- Type
- Single Family
- Size
- 1,818 SqFt
- Rooms
- 5 Beds + 3.5 Baths
TREC The Real Estate Company
Just Listed
Calgary
$ 649,000
- Type
- Single Family
- Size
- 1,649 SqFt
- Rooms
- 5 Beds + 3.5 Baths
CIR Realty
Just Listed
Calgary
$ 649,000
- Type
- Single Family
- Size
- 1,649 SqFt
- Rooms
- 5 Beds + 3.5 Baths
CIR Realty
Just Listed
Calgary
$ 559,900
- Type
- Single Family
- Size
- 827 SqFt
- Rooms
- 5 Beds + 3 Baths
Maara Realty Inc
Just Listed
Calgary
$ 469,000
- Type
- Single Family
- Size
- 1,194 SqFt
- Rooms
- 3 Beds + 1.5 Baths
Century 21 Bravo Realty
Just Listed
Calgary
$ 559,900
- Type
- Single Family
- Size
- 827 SqFt
- Rooms
- 5 Beds + 3 Baths
Maara Realty Inc
Just Listed
Calgary
$ 469,000
- Type
- Single Family
- Size
- 1,194 SqFt
- Rooms
- 3 Beds + 1.5 Baths
Century 21 Bravo Realty
Reduced
Calgary
$ 534,900
- Type
- Single Family
- Size
- 1,420 SqFt
- Rooms
- 4 Beds + 3.5 Baths
First Place Realty
Primary On Main
Calgary
$ 649,900
- Type
- Single Family
- Size
- 1,311 SqFt
- Rooms
- 4 Beds + 3 Baths
Royal LePage METRO
 Data is supplied by Pillar 9™ MLS® System. Pillar 9™ is the owner of the copyright in its MLS® System. Data is deemed reliable but is not guaranteed accurate by Pillar 9™. The trademarks MLS®, Multiple Listing Service® and the associated logos are owned by The Canadian Real Estate Association (CREA) and identify the quality of services provided by real estate professionals who are members of CREA. Used under license.

 Data is supplied by Pillar 9™ MLS® System. Pillar 9™ is the owner of the copyright in its MLS® System. Data is deemed reliable but is not guaranteed accurate by Pillar 9™. The trademarks MLS®, Multiple Listing Service® and the associated logos are owned by The Canadian Real Estate Association (CREA) and identify the quality of services provided by real estate professionals who are members of CREA. Used under license.
Last Update: September 21, 2026 9:23 AM UT
Data is supplied by Pillar 9™ MLS® System. Pillar 9™ is the owner of the copyright in its MLS® System. Data is deemed reliable but is not guaranteed accurate by Pillar 9™. The trademarks MLS®, Multiple Listing Service® and the associated logos are owned by The Canadian Real Estate Association (CREA) and identify the quality of services provided by real estate professionals who are members of CREA. Used under license.
Last Update: September 21, 2026 9:23 AM UT
 Information should be deemed reliable but not guaranteed, all representations are approximate, and individual verification is recommended. Copyright ©2026 All rights reserved.
The trademarks REALTOR®, REALTORS® and the REALTOR® logo are controlled by The Canadian Real Estate Association (CREA) and identify real estate professionals who are members of CREA. The trademarks MLS®, Multiple Listing Service® and the associated logos are owned by CREA and identify the quality of
Information should be deemed reliable but not guaranteed, all representations are approximate, and individual verification is recommended. Copyright ©2026 All rights reserved.
The trademarks REALTOR®, REALTORS® and the REALTOR® logo are controlled by The Canadian Real Estate Association (CREA) and identify real estate professionals who are members of CREA. The trademarks MLS®, Multiple Listing Service® and the associated logos are owned by CREA and identify the quality of
 Data is supplied by Pillar 9™ MLS® System. Pillar 9™ is the owner of the copyright in its MLS® System. Data is deemed reliable but is not guaranteed accurate by Pillar 9™. The trademarks MLS®, Multiple Listing Service® and the associated logos are owned by The Canadian Real Estate Association (CREA) and identify the quality of services provided by real estate professionals who are members of CREA. Used under license.