
Views













Address
44 Magnolia Heights Se, Calgary, AB
Price
$ 790,000
Property Attributes
- ID#A2346655
- TypeSingle Family
- Listing Status Active
- CityCalgary
- AreaCAL Zone SE
- NeighbourhoodMahogany
- Postal CodeT3M 2Z7
- Style2 Storey
- Year Built2022
- Price$ 790,000
- Bedrooms3
- Full Bathrooms2
- Half Bathrooms1
- Sqr Footage2193
- Lot Size0.091667 Acres
Data Source:
Pillar 9 Technologies
Property Description
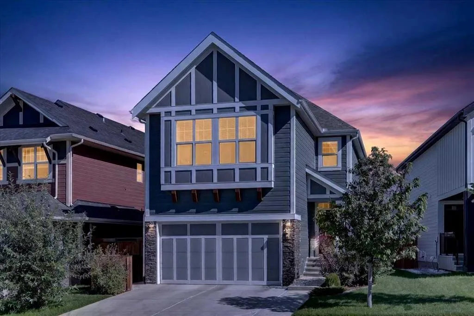
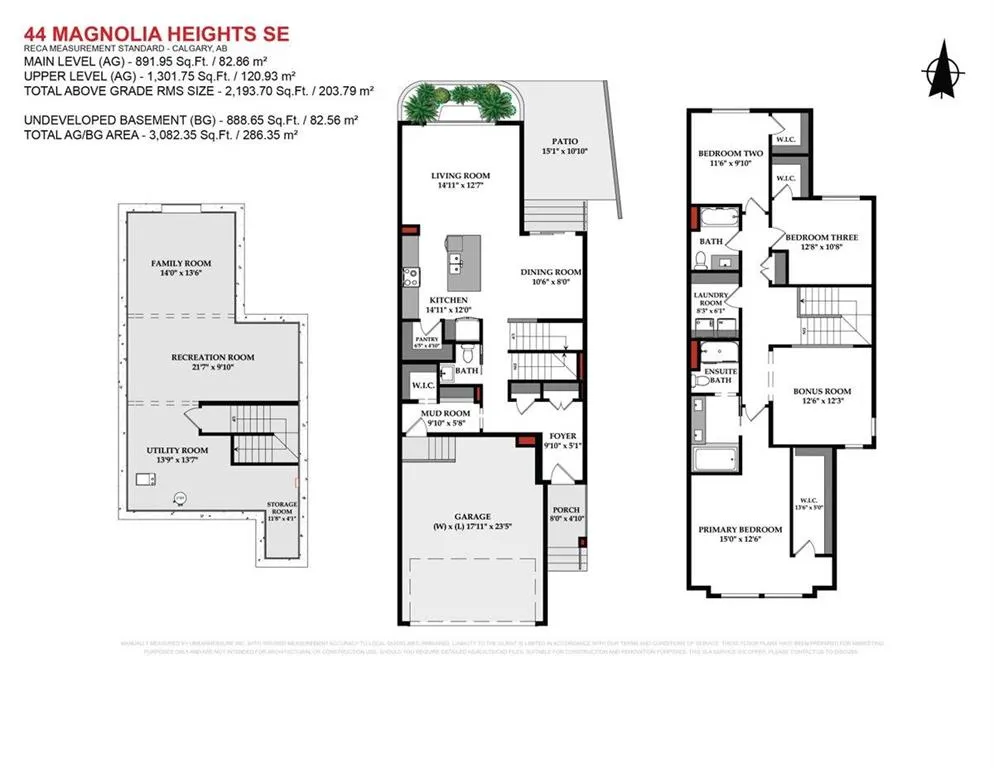
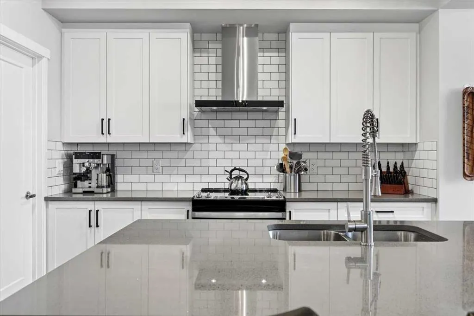
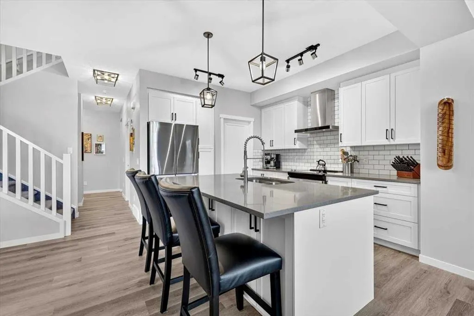
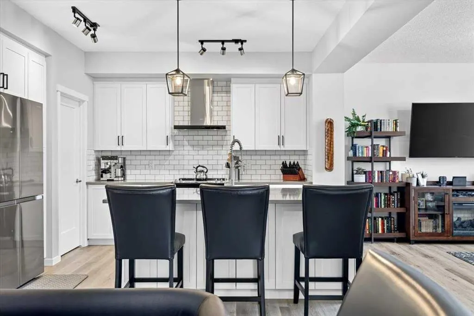
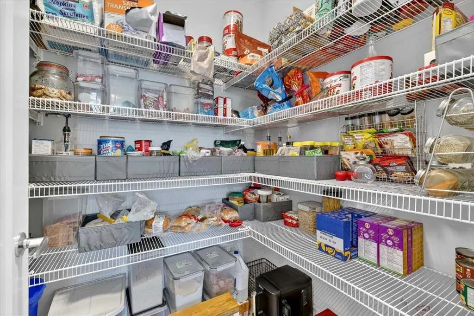
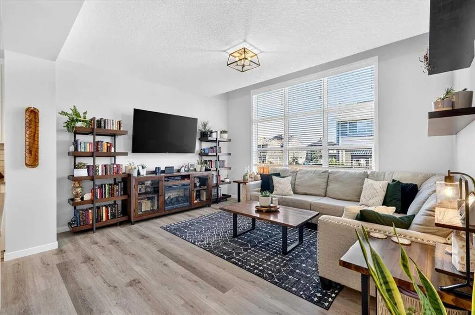
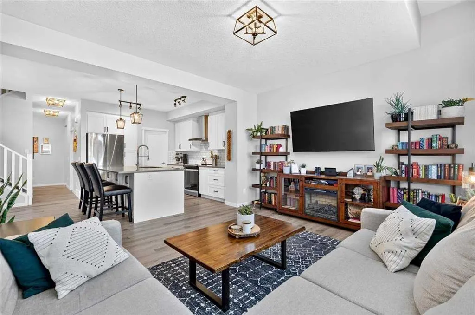
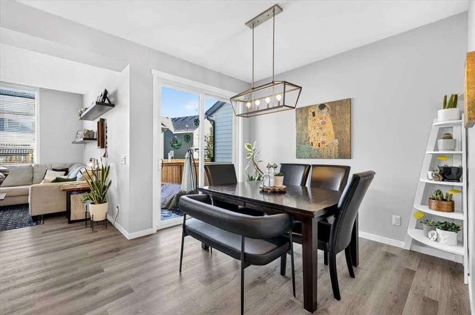
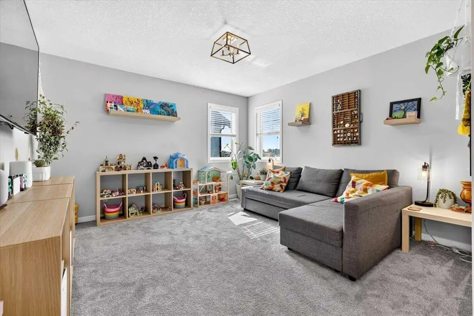
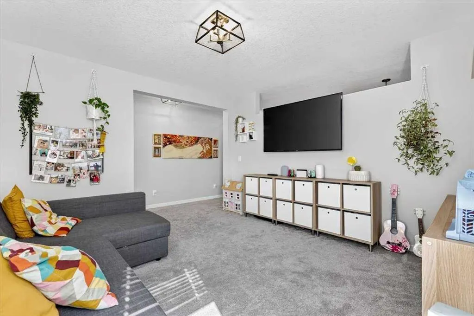
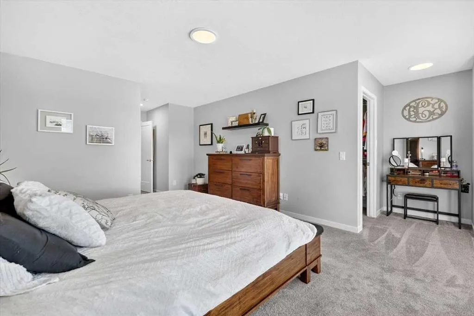
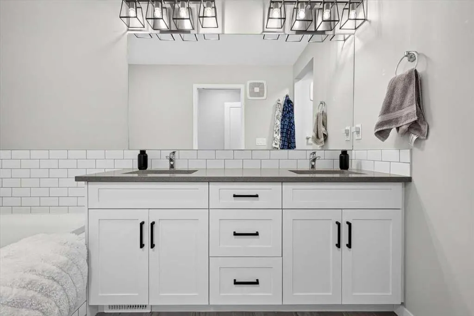
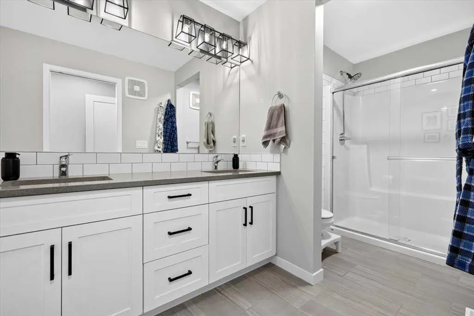
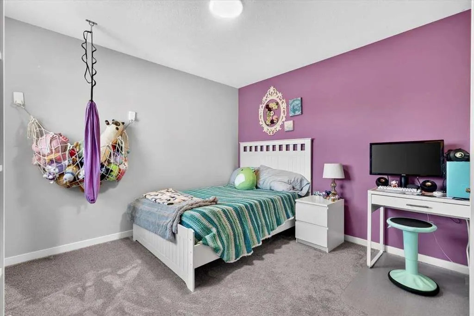
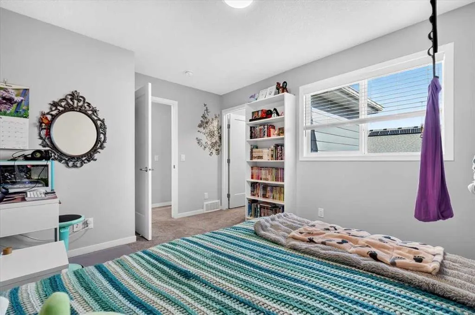
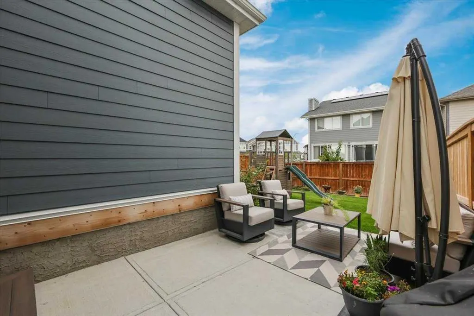
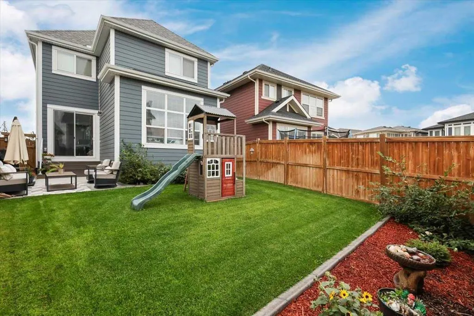
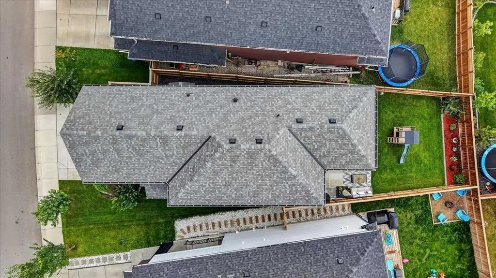
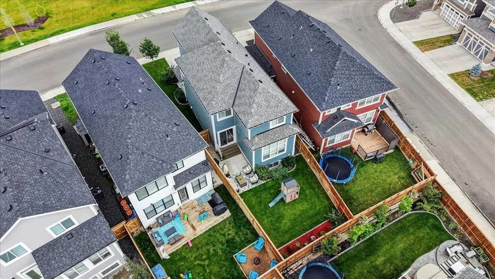
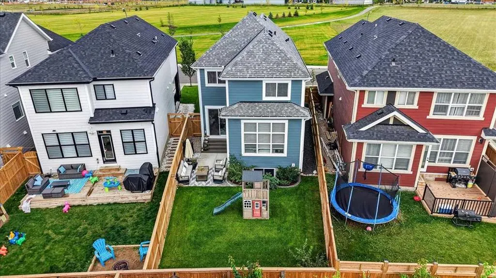
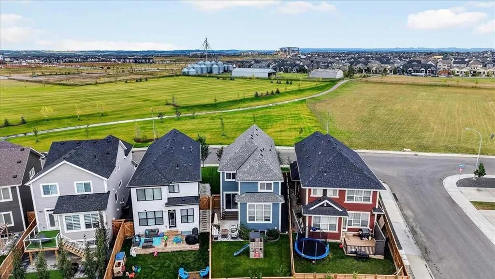
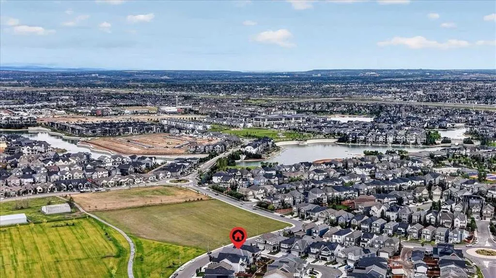
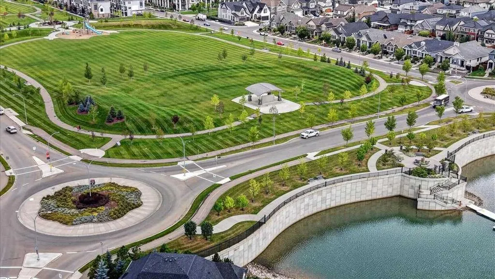
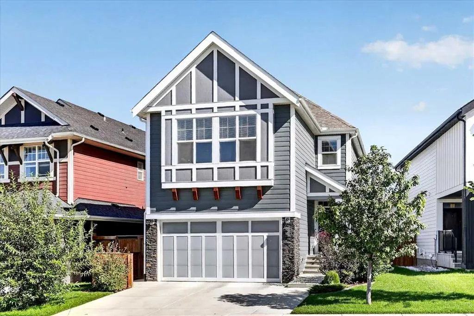
Some homes offer a beautiful place to live. Others offer a view, a setting and a connection to the community that makes them truly memorable. Welcome to this almost-new, beautifully appointed two-storey home in Mahogany, perfectly positioned across from an expansive green space with an extraordinary backdrop—the iconic Mahogany homestead silos, a familiar landmark woven into the story of the community from its very beginning. With nearly 2,200 square feet above grade, three generously sized bedrooms—each with its own walk-in closet—and an impressive upper level offering more than 1,300 square feet alone, this home delivers the space today's families are looking for while maintaining a warm and welcoming feel throughout. The gorgeous exterior immediately sets the tone. A charming gabled roofline, Hardie Board siding and handsome stone accents create timeless curb appeal, while the inviting front porch provides the perfect place to sit back and take in the sweeping green-space views with the historic silos beyond. Step inside to discover a beautiful light and bright colour palette complemented by thoughtfully selected modern lighting and rustic luxury vinyl plank flooring. A spacious foyer welcomes you into an open-concept main floor designed to feel both sophisticated and wonderfully livable. At the heart of the home is a stunning kitchen where an oversized flush quartz island creates a natural gathering place for family and friends. Quartz countertops continue throughout, accompanied by a classic subway tile backsplash, undermount sink, stylish pendant lighting and sleek stainless steel appliances finished with a designer hood fan. A generous walk-in pantry provides the storage every busy kitchen needs. A designated dining niche sits just beyond, with French sliding doors opening directly onto the concrete patio and backyard—making summer dinners and weekend entertaining effortless. Its thoughtful placement allows the spacious living room to remain beautifully showcased, creating an inviting gathering space overlooking the yard. A stylish half bath and functional mudroom with built-in cubbies and storage complete the main level. Upstairs is where the size and intelligent design of this home really begin to shine. Offering more than 1,300 square feet on the upper level alone, there is room for everyone to have a space of their own. A centrally positioned bonus room creates a comfortable second living area while providing wonderful separation between the secondary bedrooms and the primary retreat. The spacious primary bedroom is complemented by an impressive walk-in closet and a gorgeous 5-piece ensuite featuring dual vanities, a large soaker tub and separate oversized shower with sliding glass door. Two additional generously proportioned bedrooms each offer something families will appreciate—their own sizeable walk-in closets. A full main bathroom and spacious upper laundry room complete this exceptionally functional second floor. Welcome to Lake Living in Mahogany!
| Price History | |
|---|---|
| 9/21/2026 | Listed $790,000 |
General Features
| Heating | Forced Air,Natural Gas |
|---|---|
| Cooling | Central Air |
| Roof | Asphalt Shingle |
| Appliances | Central Air Conditioner,Dishwasher,Dryer,Electric Stove,Range Hood,Refrigerator,Washer,Window Coverings |
| Zoning | R-G |
| Number of Garage Spaces | 2 |
| Restrictions | Utility Right Of Way |
| Year Built | 2022 |
| Architectural Style | 2 Storey |
| Community Features | Clubhouse,Fishing,Lake,Park,Playground,Pond,Schools Nearby,Shopping Nearby,Sidewalks,Street Lights,Tennis Court(s),Walking/Bike Paths |
| Levels | Two |
| Property Subtype | Detached |
| Transaction Type | For Sale |
| HOA Fee 2 | 603.54 |
| County | Calgary |
| Property Type | Residential |
| Subdivision Name | Mahogany |
| Parking Total | 4 |
| Construction Materials | Cement Fiber Board,Stone,Wood Frame |
| District | CAL Zone SE |
| Full Baths | 2 |
| Status | Active |
| City | Calgary |
| Basement Development | Unfinished |
| Association Amenities | Beach Access,Clubhouse,Park,Picnic Area,Playground,Recreation Facilities |
| Structure Type | House |
| Standard Status | Active |
| Condo Type | Not a Condo |
| Association Fee 2 Frequency | Annually |
| Association 2 YN | Yes |
| Suite | No |
Interior Features
| Interior Features | Double Vanity,High Ceilings,Kitchen Island,Open Floorplan,Pantry,Quartz Counters,Vinyl Windows,Walk-In Closet(s) |
|---|---|
| Basement | Full |
| Flooring | Carpet,Tile,Vinyl Plank |
| Basement Features | None |
| Half Baths | 1 |
| Bedrooms Above Grade | 3 |
| Rooms Above Grade | 8 |
| Ensuite | Yes |
| Total Bedrooms | 3 |
| Below Grade Finished Area Unit Type | SquareFeet |
| Total Baths | 3 |
| Laundry Features | Laundry Room,Upper Level |
| Five Piece Ensuite Bath | 1 |
| Main Level Finished Area | 891.95 |
| Main Level Finished Area Metres | 82.86 |
| Main Level Finished Area SF | 891.95 |
| Main Level Finished Area Srch Sq | 891.95 |
| Main Level Areas | SquareFeet |
Exterior Features
| Exterior Features | None |
|---|---|
| Lot Features | Back Yard,Few Trees,Front Yard,Interior Lot,Landscaped,Reverse Pie Shaped Lot |
| Fencing | Fenced |
| Inclusions | Smart Doorbell,Sensors & Thermostat,2 Weiser Bluetooth Locks,2 TV Mounts |
| Parking Features | Double Garage Attached |
| Frontage Length | 14.25M 46`9 |
| Foundation | Poured Concrete |
| Lot Size Acres | 0.09 |
| Garage Y/N | Yes |
| Lot Size Square Feet | 3993 |
| Frontage Ft | 46.75 |
| Patio And Porch Features | Patio |
Amenities
- Foreclosure
- Views
- Short Sale
- New Construction
- Adult 55+
- Lease To Own
- No Strata Fees
- Furnished
- Primary On Main
- Air Conditioning
- Seller Finance
- Green
- Fixer Upper
- Horse
- Golf
- Fireplace
- Deck
- Garage
- Basement
- Pool
Property vs Single Family Average in T3M 2Z7
Price
Year Built
In The Neighbourhood
Just Listed
Calgary
$ 669,000
- Type
- Single Family
- Size
- 1,680 SqFt
- Rooms
- 5 Beds + 4.5 Baths
Real Broker
Just Listed
Calgary
$ 590,000
- Type
- Single Family
- Size
- 1,795 SqFt
- Rooms
- 4 Beds + 3 Baths
REMAX Innovations
Just Listed
Calgary
$ 590,000
- Type
- Single Family
- Size
- 1,796 SqFt
- Rooms
- 4 Beds + 3 Baths
REMAX Innovations
Just Listed
Calgary
$ 540,000
- Type
- Single Family
- Size
- 1,210 SqFt
- Rooms
- 3 Beds + 2.5 Baths
Royal LePage Benchmark
Just Listed
Calgary
$ 1,175,000
- Type
- Single Family
- Size
- 2,729 SqFt
- Rooms
- 4 Beds + 3.5 Baths
RE/MAX First
Just Listed
Calgary
$ 749,000
- Type
- Single Family
- Size
- 2,410 SqFt
- Rooms
- 4 Beds + 2.5 Baths
CIR Realty
Just Listed
Calgary
$ 1,080,000
- Type
- Single Family
- Size
- 2,713 SqFt
- Rooms
- 5 Beds + 3.5 Baths
TREC The Real Estate Company
Just Listed
Calgary
$ 565,900
- Type
- Single Family
- Size
- 1,296 SqFt
- Rooms
- 4 Beds + 3.5 Baths
Real Broker
Just Listed
Calgary
$ 749,000
- Type
- Single Family
- Size
- 2,411 SqFt
- Rooms
- 4 Beds + 2.5 Baths
CIR Realty
Just Listed
Calgary
$ 1,175,000
- Type
- Single Family
- Size
- 2,729 SqFt
- Rooms
- 4 Beds + 3.5 Baths
RE/MAX First
Just Listed
Calgary
$ 1,080,000
- Type
- Single Family
- Size
- 2,713 SqFt
- Rooms
- 5 Beds + 3.5 Baths
TREC The Real Estate Company
Just Listed
Calgary
$ 668,000
- Type
- Single Family
- Size
- 1,767 SqFt
- Rooms
- 6 Beds + 3.5 Baths
Associates Real Estate
Just Listed
Calgary
$ 1,150,000
- Type
- Single Family
- Size
- 2,500 SqFt
- Rooms
- 4 Beds + 3.5 Baths
eXp Realty
 Data is supplied by Pillar 9™ MLS® System. Pillar 9™ is the owner of the copyright in its MLS® System. Data is deemed reliable but is not guaranteed accurate by Pillar 9™. The trademarks MLS®, Multiple Listing Service® and the associated logos are owned by The Canadian Real Estate Association (CREA) and identify the quality of services provided by real estate professionals who are members of CREA. Used under license.

 Data is supplied by Pillar 9™ MLS® System. Pillar 9™ is the owner of the copyright in its MLS® System. Data is deemed reliable but is not guaranteed accurate by Pillar 9™. The trademarks MLS®, Multiple Listing Service® and the associated logos are owned by The Canadian Real Estate Association (CREA) and identify the quality of services provided by real estate professionals who are members of CREA. Used under license.
Last Update: September 21, 2026 9:23 AM UT
Data is supplied by Pillar 9™ MLS® System. Pillar 9™ is the owner of the copyright in its MLS® System. Data is deemed reliable but is not guaranteed accurate by Pillar 9™. The trademarks MLS®, Multiple Listing Service® and the associated logos are owned by The Canadian Real Estate Association (CREA) and identify the quality of services provided by real estate professionals who are members of CREA. Used under license.
Last Update: September 21, 2026 9:23 AM UT
 Information should be deemed reliable but not guaranteed, all representations are approximate, and individual verification is recommended. Copyright ©2026 All rights reserved.
The trademarks REALTOR®, REALTORS® and the REALTOR® logo are controlled by The Canadian Real Estate Association (CREA) and identify real estate professionals who are members of CREA. The trademarks MLS®, Multiple Listing Service® and the associated logos are owned by CREA and identify the quality of
Information should be deemed reliable but not guaranteed, all representations are approximate, and individual verification is recommended. Copyright ©2026 All rights reserved.
The trademarks REALTOR®, REALTORS® and the REALTOR® logo are controlled by The Canadian Real Estate Association (CREA) and identify real estate professionals who are members of CREA. The trademarks MLS®, Multiple Listing Service® and the associated logos are owned by CREA and identify the quality of
 Data is supplied by Pillar 9™ MLS® System. Pillar 9™ is the owner of the copyright in its MLS® System. Data is deemed reliable but is not guaranteed accurate by Pillar 9™. The trademarks MLS®, Multiple Listing Service® and the associated logos are owned by The Canadian Real Estate Association (CREA) and identify the quality of services provided by real estate professionals who are members of CREA. Used under license.