
Foreclosure











Address
4843 7 Avenue Se, Calgary, AB
Price
$ 480,000
Property Attributes
- ID#A2346376
- TypeSingle Family
- Listing Status Active
- CityCalgary
- AreaCAL Zone E
- NeighbourhoodForest Heights
- Postal CodeT2A 0A3
- StyleBi-Level
- Year Built1965
- Price$ 480,000
- Bedrooms5
- Full Bathrooms2
- Half Bathrooms0
- Sqr Footage1079
- Lot Size0.124541 Acres
Data Source:
Pillar 9 Technologies
Property Description
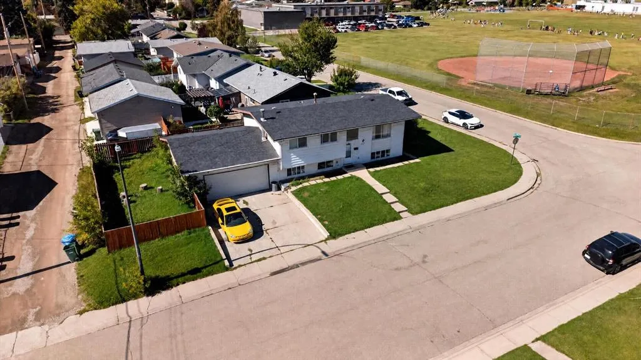
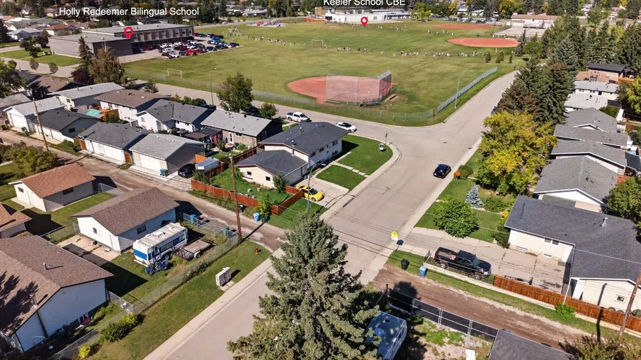
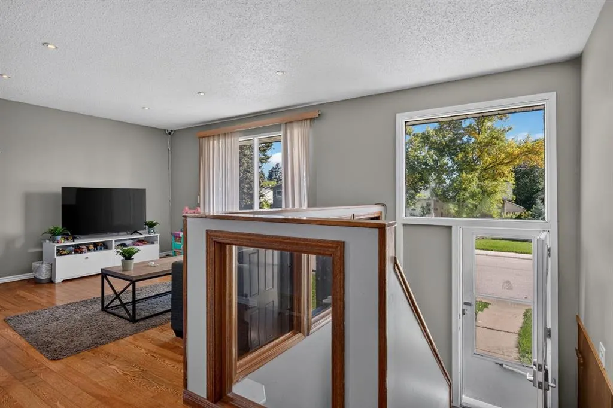
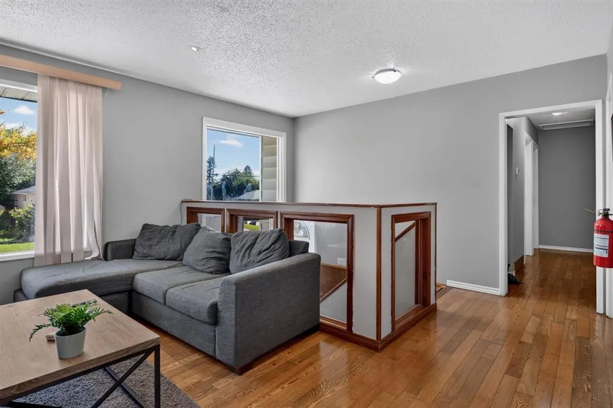
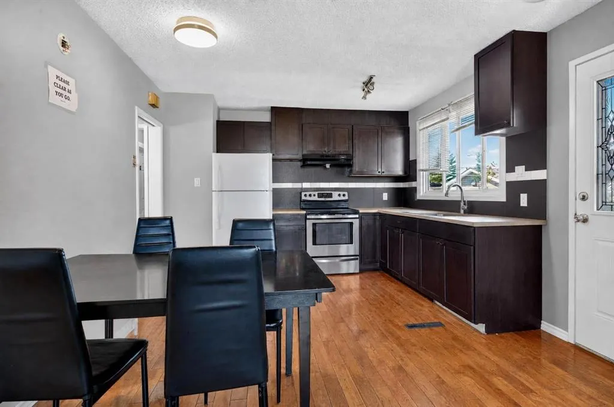
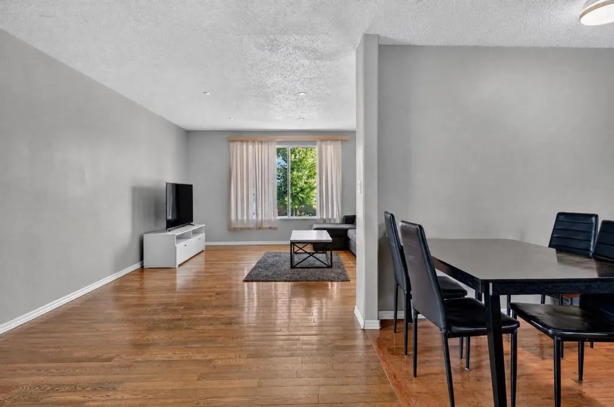
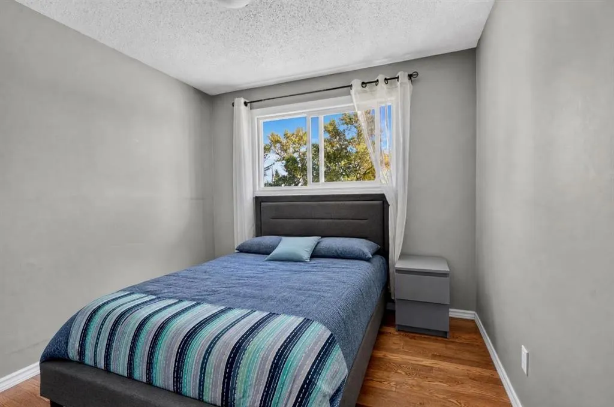
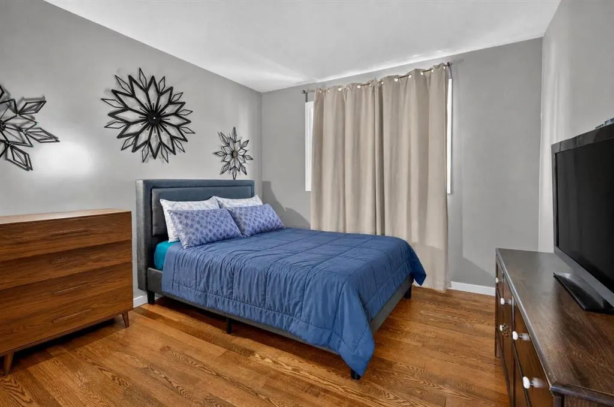
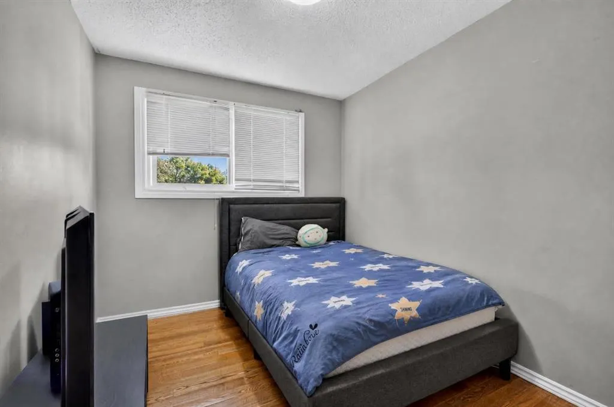
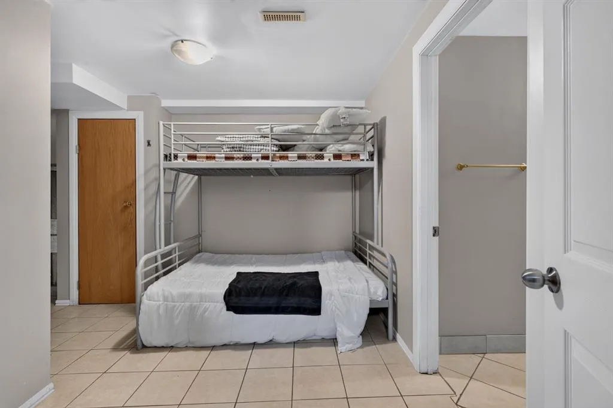
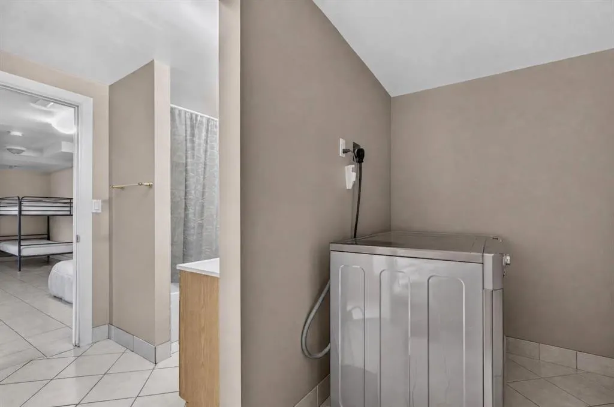
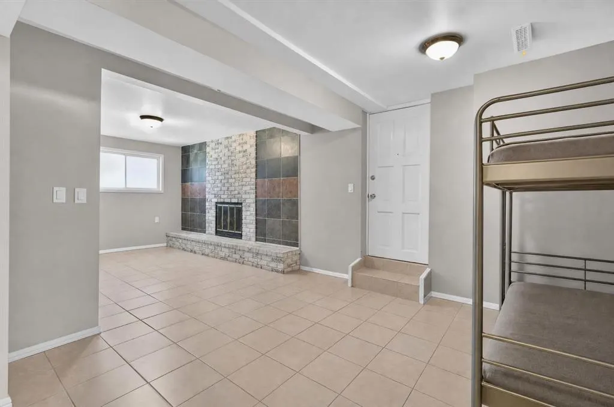
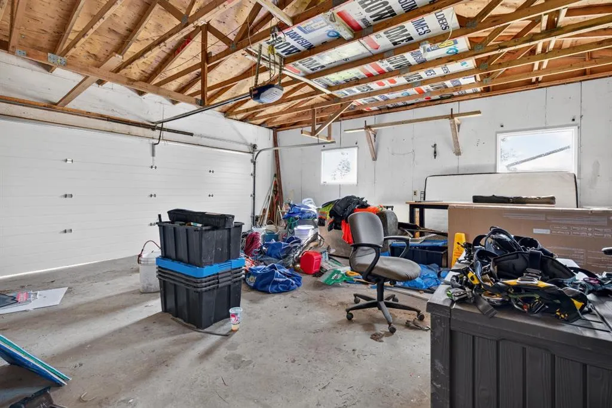
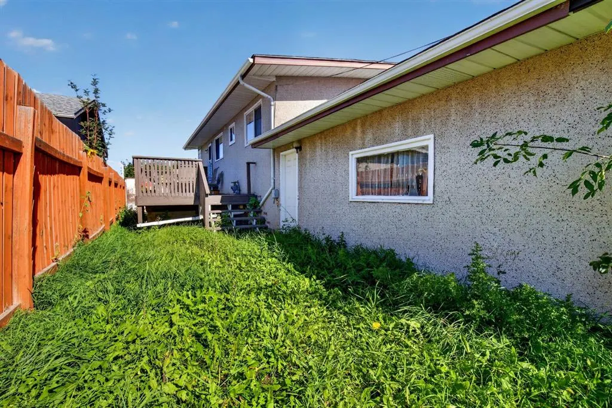
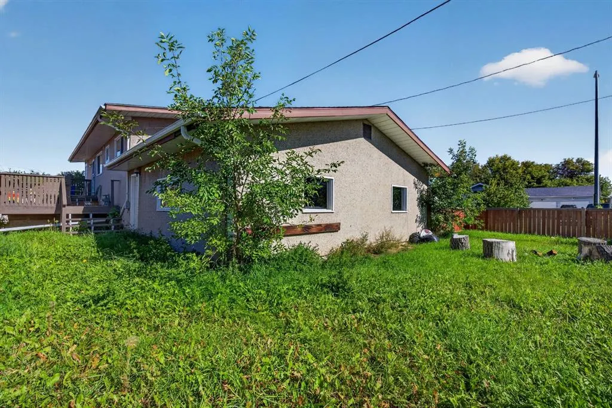
Judicial Sale: An incredible opportunity awaits.. Situated on a remarkably quiet street, the property features a massive corner lot complete with a double attached garage. Upon entering, you'll be greeted by an abundance of natural light streaming through the main level's numerous windows. Offering over 1,000 square feet of living space, the main floor showcases hardwood flooring throughout, a bright, spacious living room, and a functional open-concept kitchen and dining area. From the dining room, step right out onto the deck overlooking your fully fenced yard. The main level is completed by three generously sized bedrooms featuring new closet doors and a 4-piece bathroom with a brand-new bathtub. The fully finished basement expands your living space, boasting two additional good-sized bedrooms, a second 4-piece bathroom, a large recreation room, and a dedicated laundry area. You will also find plenty of storage and convenient direct access to your double garage. The location is exceptionally convenient for families. You are within easy walking distance to excellent local schools including Patrick Airlie School, Holy Trinity School, Forest Lawn High School and just steps to Holly Redeemer Bilingual school, Keeler school and Earnest Morrow School Furthermore, public transit, community libraries, shopping centers, and numerous other daily amenities are just steps away. Please Note: All listing photos have been visually decluttered using AI. Prospective buyers should expect to find the home in relatively good condition, but please be aware that it is currently not very clean.
| Price History | |
|---|---|
| 9/17/2026 | Listed $480,000 |
General Features
| Heating | Forced Air |
|---|---|
| Cooling | None |
| Roof | Asphalt Shingle |
| Appliances | None |
| Zoning | R-C1 |
| Number of Garage Spaces | 2 |
| Restrictions | None Known |
| Year Built | 1965 |
| Architectural Style | Bi-Level |
| Community Features | Park,Playground,Schools Nearby,Shopping Nearby,Sidewalks,Street Lights |
| Levels | Bi-Level |
| Property Subtype | Detached |
| Transaction Type | For Sale |
| County | Calgary |
| Property Type | Residential |
| Subdivision Name | Forest Heights |
| Parking Total | 4 |
| Construction Materials | Vinyl Siding,Wood Frame |
| District | CAL Zone E |
| Full Baths | 2 |
| Status | Active |
| City | Calgary |
| Basement Development | Finished |
| Structure Type | House |
| Standard Status | Active |
| Condo Type | Not a Condo |
| Suite | No |
Interior Features
| Interior Features | See Remarks |
|---|---|
| Basement | Full |
| Flooring | Wood |
| Fireplace Features | Wood Burning |
| Fireplaces Total | 1 |
| Basement Features | Separate/Exterior Entry |
| Bedrooms Above Grade | 3 |
| Rooms Above Grade | 6 |
| Ensuite | Yes |
| Total Bedrooms | 5 |
| Below Grade Finished Area Unit Type | SquareFeet |
| Total Baths | 2 |
| Laundry Features | In Basement,Laundry Room |
| Four Piece Ensuite Bath | 1 |
| Main Level Areas | SquareFeet |
Exterior Features
| Exterior Features | None |
|---|---|
| Lot Features | Corner Lot,Front Yard,Level,No Back Lane |
| Fencing | Fenced |
| Inclusions | N/A |
| Parking Features | Double Garage Attached |
| Frontage Length | 25.98M 85`3 |
| Foundation | Poured Concrete |
| Lot Size Acres | 0.12 |
| Garage Y/N | Yes |
| Lot Size Square Feet | 5425 |
| Frontage Ft | 85.24 |
| Patio And Porch Features | None |
Amenities
- Foreclosure
- Views
- Short Sale
- New Construction
- Adult 55+
- Lease To Own
- No Strata Fees
- Furnished
- Primary On Main
- Air Conditioning
- Seller Finance
- Green
- Fixer Upper
- Horse
- Golf
- Fireplace
- Deck
- Garage
- Basement
- Pool
Property vs Single Family Average in T2A 0A3
Price
Year Built
Visits
In The Neighbourhood
Just Listed
Calgary
$ 504,900
- Type
- Single Family
- Size
- 1,526 SqFt
- Rooms
- 3 Beds + 1.5 Baths
RE/MAX Real Estate (Mountain View)
Just Listed
Edmonton
$ 449,900
- Type
- Single Family
- Size
- 1,249 SqFt
- Rooms
- 5 Beds + 2 Baths
Royal LePage Prestige Realty
Calgary
$ 415,000
- Type
- Single Family
- Size
- 1,092 SqFt
- Rooms
- 3 Beds + 1.5 Baths
Real Estate Professionals Inc.
Primary On Main
Edmonton
$ 439,000
- Type
- Single Family
- Size
- 1,094 SqFt
- Rooms
- 5 Beds + 2 Baths
REMAX River City
Golf Course
Edmonton
$ 779,000
- Type
- Single Family
- Size
- 1,290 SqFt
- Rooms
- 3 Beds + 3 Baths
RE/MAX Real Estate
Golf Course
Beaumont
$ 699,900
- Type
- Single Family
- Size
- 2,838 SqFt
- Rooms
- 6 Beds + 5 Baths
Royal Lepage Arteam Realty
Viewed
Edmonton
$ 768,000
- Type
- Single Family
- Size
- 1,360 SqFt
- Rooms
- 5 Beds + 3 Baths
MaxWell Challenge Realty
Reduced
Calgary
$ 495,000
- Type
- Single Family
- Size
- 1,039 SqFt
- Rooms
- 5 Beds + 2 Baths
Power Properties
Reduced
Edmonton
$ 1,990,000
- Type
- Single Family
- Size
- 2,379 SqFt
- Rooms
- 5 Beds + 3 Baths
Century 21 Masters
 Data is supplied by Pillar 9™ MLS® System. Pillar 9™ is the owner of the copyright in its MLS® System. Data is deemed reliable but is not guaranteed accurate by Pillar 9™. The trademarks MLS®, Multiple Listing Service® and the associated logos are owned by The Canadian Real Estate Association (CREA) and identify the quality of services provided by real estate professionals who are members of CREA. Used under license.

 Data is supplied by Pillar 9™ MLS® System. Pillar 9™ is the owner of the copyright in its MLS® System. Data is deemed reliable but is not guaranteed accurate by Pillar 9™. The trademarks MLS®, Multiple Listing Service® and the associated logos are owned by The Canadian Real Estate Association (CREA) and identify the quality of services provided by real estate professionals who are members of CREA. Used under license.
Last Update: September 21, 2026 9:23 AM UT
Data is supplied by Pillar 9™ MLS® System. Pillar 9™ is the owner of the copyright in its MLS® System. Data is deemed reliable but is not guaranteed accurate by Pillar 9™. The trademarks MLS®, Multiple Listing Service® and the associated logos are owned by The Canadian Real Estate Association (CREA) and identify the quality of services provided by real estate professionals who are members of CREA. Used under license.
Last Update: September 21, 2026 9:23 AM UT
 Information should be deemed reliable but not guaranteed, all representations are approximate, and individual verification is recommended. Copyright ©2026 All rights reserved.
The trademarks REALTOR®, REALTORS® and the REALTOR® logo are controlled by The Canadian Real Estate Association (CREA) and identify real estate professionals who are members of CREA. The trademarks MLS®, Multiple Listing Service® and the associated logos are owned by CREA and identify the quality of
Information should be deemed reliable but not guaranteed, all representations are approximate, and individual verification is recommended. Copyright ©2026 All rights reserved.
The trademarks REALTOR®, REALTORS® and the REALTOR® logo are controlled by The Canadian Real Estate Association (CREA) and identify real estate professionals who are members of CREA. The trademarks MLS®, Multiple Listing Service® and the associated logos are owned by CREA and identify the quality of
 Data is supplied by Pillar 9™ MLS® System. Pillar 9™ is the owner of the copyright in its MLS® System. Data is deemed reliable but is not guaranteed accurate by Pillar 9™. The trademarks MLS®, Multiple Listing Service® and the associated logos are owned by The Canadian Real Estate Association (CREA) and identify the quality of services provided by real estate professionals who are members of CREA. Used under license.