








Address
24 Bow Ridge Road, Cochrane, AB
Price
$ 849,900
Property Attributes
- ID#A2344440
- TypeSingle Family
- Listing Status Active
- CityCochrane
- NeighbourhoodBow Ridge
- Postal CodeT4C 1T7
- Style2 Storey
- Year Built1997
- Price$ 849,900
- Bedrooms3
- Full Bathrooms3
- Half Bathrooms1
- Sqr Footage2405
- Lot Size0.143044 Acres
Data Source:
Pillar 9 Technologies
Property Description
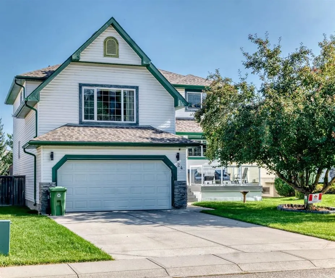
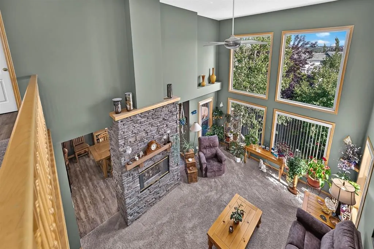
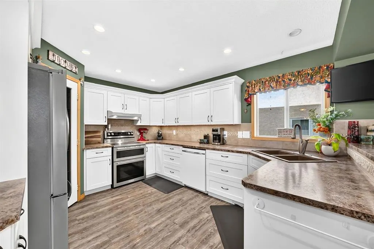
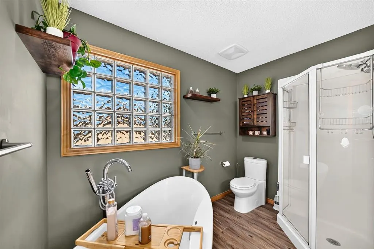
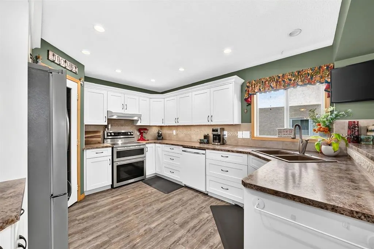
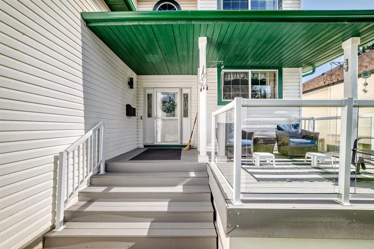
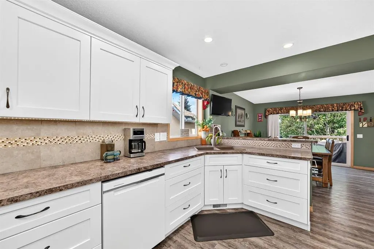
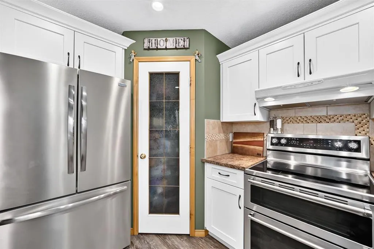
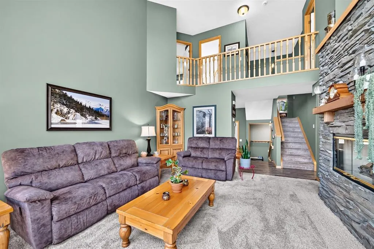
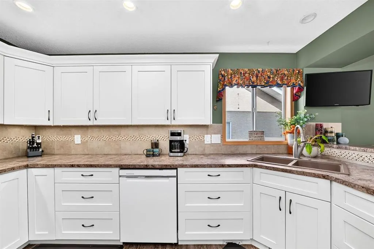
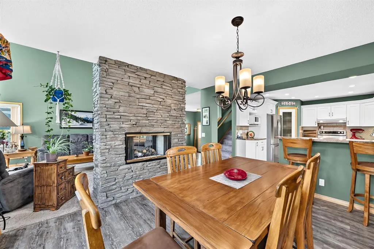
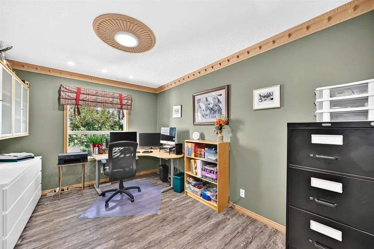
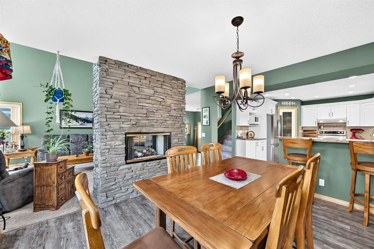
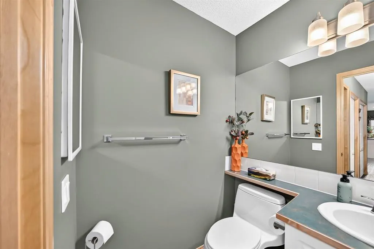
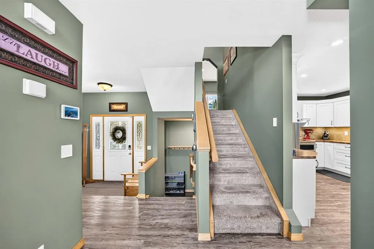
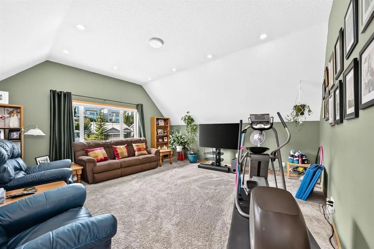
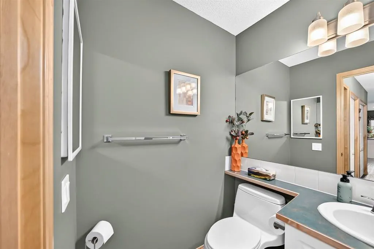
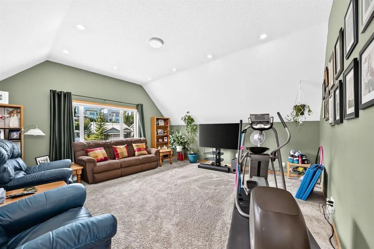
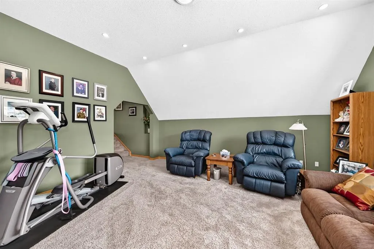
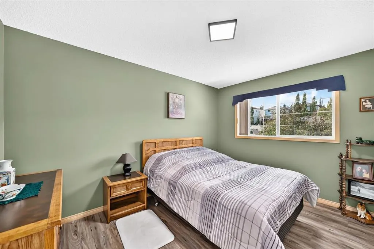
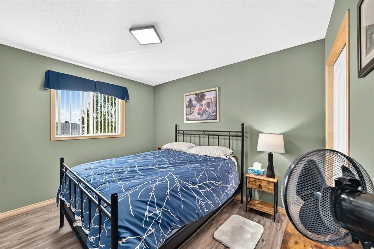
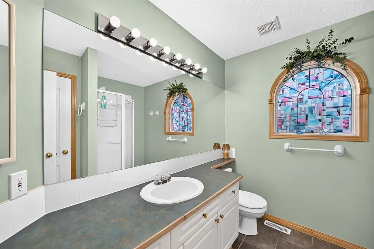
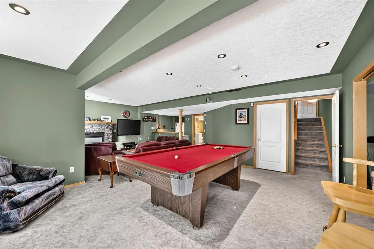
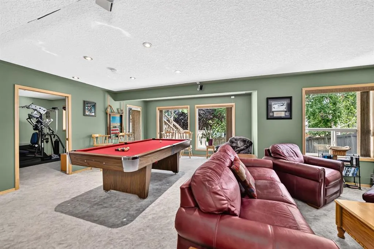
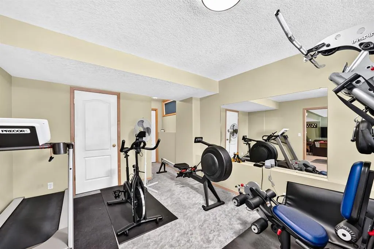
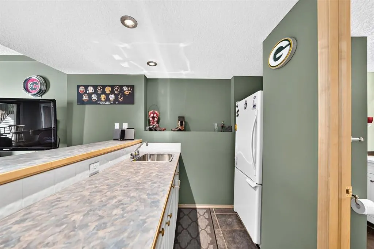
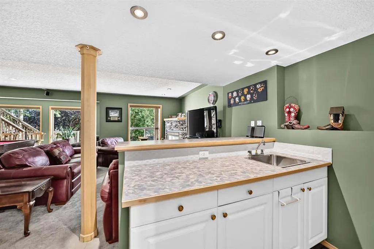
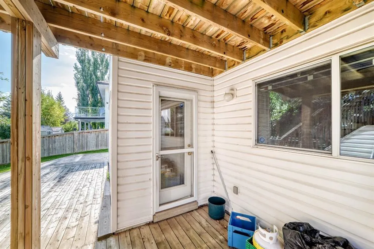
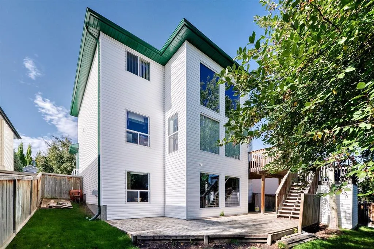
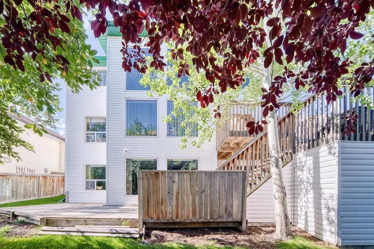
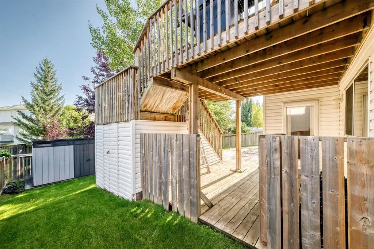
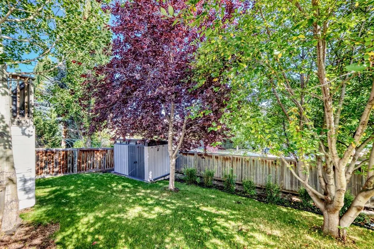
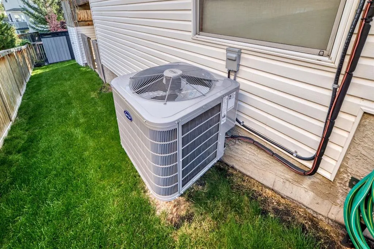
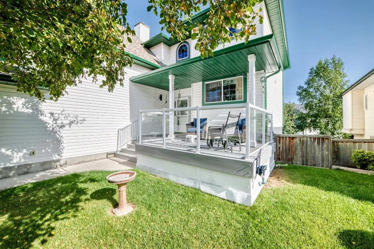
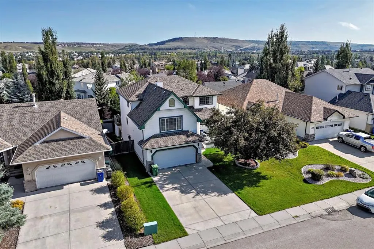
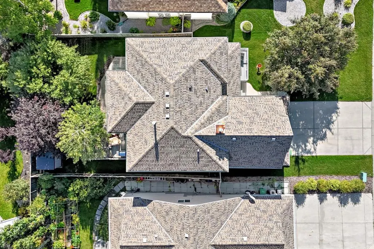
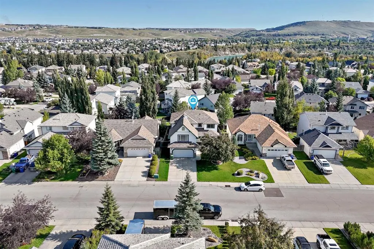
This is the kind of home that makes you want to stay awhile. Beautifully designed and thoughtfully finished, this impressive previous show home in Bow Ridge offers 3,253 sq. ft. of total developed living space, giving you room to grow, gather and truly enjoy every season of life. From the moment you walk through the oversized entryway, you’ll appreciate the generous closet space. The main living area is a showstopper, with soaring floor-to-ceiling windows that flood the space with natural light and create a warm, inviting living space. Gather around the gas fireplace with family and friends or enjoy the seamless flow into the kitchen, where abundant cabinetry, a large pantry and new appliances make everyday living and entertaining easy. Has been voted best designed kitchen! The main floor also offers a private office—perfect for working from home, studying or creating a quiet space of your own. Enjoy the convenience of a large main floor laundry room, complete with shelving, counter space & a sink! Upstairs, three spacious bedrooms provide plenty of room for everyone, as well as a large bonus room with vaulted ceilings. The primary bedroom features a 4 piece ensuite bathroom with a gorgeous soaker tub, a true retreat. The walkout basement is complete with a wet bar, second gas fireplace, large storage room and flexible bedroom/office/gym space, this level is made for movie nights, entertaining, guests, hobbies or simply enjoying the extra living space. Central A/C keeps you comfortable through the warmer months, while the large driveway provides plenty of parking. Outside, enjoy the beautifully landscaped yard, mature trees and privacy. The south-facing front yard brings beautiful afternoon and evening light. Enjoy being close to parks, pathways and the Bow River, with everyday amenities nearby and the Rocky Mountains just 30 minutes away. Whether you’re looking for space to raise a family or room to entertain, this Bow Ridge property invites you to come in, settle down and make yourself at home.
| Price History | |
|---|---|
| 9/21/2026 | Listed $849,900 |
General Features
| Heating | Forced Air |
|---|---|
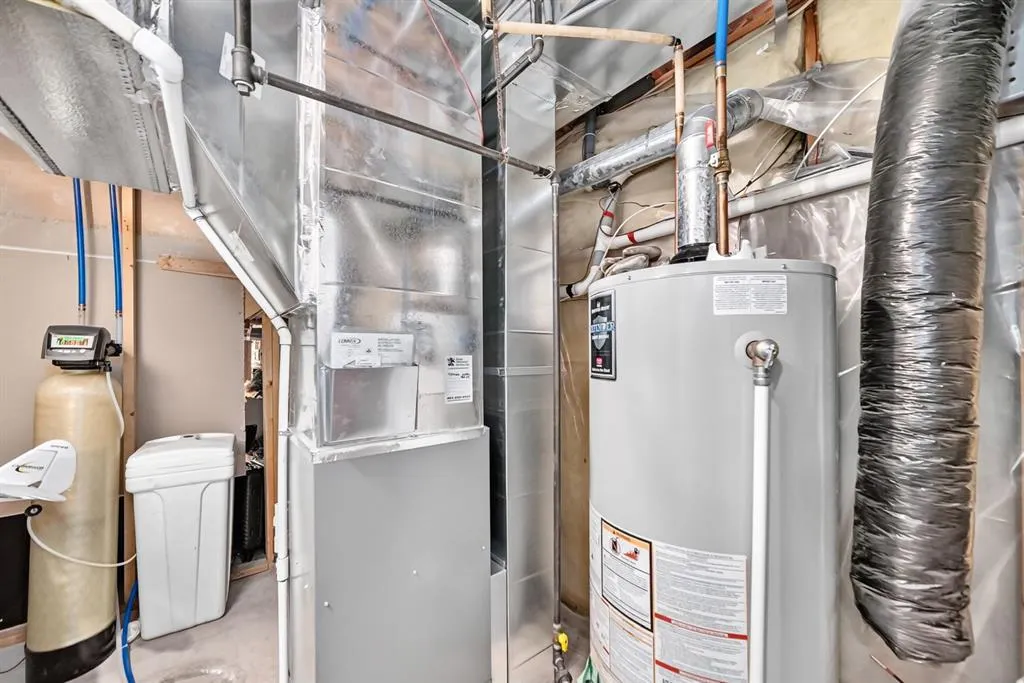
| Cooling | Central Air |
| Roof | Asphalt Shingle |
| Appliances | Dishwasher,Microwave,Refrigerator,Stove(s),Washer/Dryer,Window Coverings |
| Zoning | R-LD |
| Number of Garage Spaces | 2 |
| Restrictions | None Known |
| Year Built | 1997 |
| Architectural Style | 2 Storey |
| Community Features | Other,Park,Playground,Street Lights,Walking/Bike Paths |
| Levels | Two |
| Property Subtype | Detached |
| Transaction Type | For Sale |
| County | Rocky View County |
| Property Type | Residential |
| Subdivision Name | Bow Ridge |
| Parking Total | 2 |
| Construction Materials | Vinyl Siding |
| Full Baths | 3 |
| Status | Active |
| City | Cochrane |
| Basement Development | Finished |
| Structure Type | House |
| Standard Status | Active |
| Condo Type | Not a Condo |
| Suite | No |
Interior Features
| Interior Features | Ceiling Fan(s),High Ceilings,No Smoking Home,Pantry,Soaking Tub,Storage,Wet Bar |
|---|---|
| Basement | Full |
| Flooring | Carpet,Ceramic Tile,Vinyl Plank |
| Fireplace Features | Gas |
| Fireplaces Total | 2 |
| Basement Features | Walk Out |
| Half Baths | 1 |
| Bedrooms Above Grade | 3 |
| Rooms Above Grade | 8 |
| Ensuite | Yes |
| Total Bedrooms | 3 |
| Below Grade Finished Area | 1127.70 |
| Below Grade Finished Area Unit Type | SquareFeet |
| Total Baths | 4 |
| Laundry Features | Main Level |
| Four Piece Ensuite Bath | 1 |
| Main Level Finished Area | 1151.50 |
| Main Level Finished Area Metres | 106.98 |
| Main Level Finished Area SF | 1151.50 |
| Main Level Finished Area Srch Sq | 1151.50 |
| Main Level Areas | SquareFeet |
Exterior Features
| Exterior Features | Balcony,Private Yard,Storage |
|---|---|
| Lot Features | Back Yard,Front Yard,Many Trees |
| Fencing | Fenced |
| Inclusions | Shed in the Back Yard,Pool Table Negotiable. |
| Parking Features | Double Garage Attached,Driveway |
| Frontage Length | 16.22M 53`3 |
| Foundation | Poured Concrete |
| Lot Size Acres | 0.14 |
| Garage Y/N | Yes |
| Lot Size Square Feet | 6231 |
| Frontage Ft | 53.22 |
| Patio And Porch Features | Deck,Front Porch |
Amenities
- Foreclosure
- Views
- Short Sale
- New Construction
- Adult 55+
- Lease To Own
- No Strata Fees
- Furnished
- Primary On Main
- Air Conditioning
- Seller Finance
- Green
- Fixer Upper
- Horse
- Golf
- Fireplace
- Deck
- Garage
- Basement
- Pool
Property vs Single Family Average in T4C 1T7
Price
Year Built
 Data is supplied by Pillar 9™ MLS® System. Pillar 9™ is the owner of the copyright in its MLS® System. Data is deemed reliable but is not guaranteed accurate by Pillar 9™. The trademarks MLS®, Multiple Listing Service® and the associated logos are owned by The Canadian Real Estate Association (CREA) and identify the quality of services provided by real estate professionals who are members of CREA. Used under license.

 Data is supplied by Pillar 9™ MLS® System. Pillar 9™ is the owner of the copyright in its MLS® System. Data is deemed reliable but is not guaranteed accurate by Pillar 9™. The trademarks MLS®, Multiple Listing Service® and the associated logos are owned by The Canadian Real Estate Association (CREA) and identify the quality of services provided by real estate professionals who are members of CREA. Used under license.
Last Update: September 21, 2026 9:23 AM UT
Data is supplied by Pillar 9™ MLS® System. Pillar 9™ is the owner of the copyright in its MLS® System. Data is deemed reliable but is not guaranteed accurate by Pillar 9™. The trademarks MLS®, Multiple Listing Service® and the associated logos are owned by The Canadian Real Estate Association (CREA) and identify the quality of services provided by real estate professionals who are members of CREA. Used under license.
Last Update: September 21, 2026 9:23 AM UT
 Information should be deemed reliable but not guaranteed, all representations are approximate, and individual verification is recommended. Copyright ©2026 All rights reserved.
The trademarks REALTOR®, REALTORS® and the REALTOR® logo are controlled by The Canadian Real Estate Association (CREA) and identify real estate professionals who are members of CREA. The trademarks MLS®, Multiple Listing Service® and the associated logos are owned by CREA and identify the quality of
Information should be deemed reliable but not guaranteed, all representations are approximate, and individual verification is recommended. Copyright ©2026 All rights reserved.
The trademarks REALTOR®, REALTORS® and the REALTOR® logo are controlled by The Canadian Real Estate Association (CREA) and identify real estate professionals who are members of CREA. The trademarks MLS®, Multiple Listing Service® and the associated logos are owned by CREA and identify the quality of
 Data is supplied by Pillar 9™ MLS® System. Pillar 9™ is the owner of the copyright in its MLS® System. Data is deemed reliable but is not guaranteed accurate by Pillar 9™. The trademarks MLS®, Multiple Listing Service® and the associated logos are owned by The Canadian Real Estate Association (CREA) and identify the quality of services provided by real estate professionals who are members of CREA. Used under license.